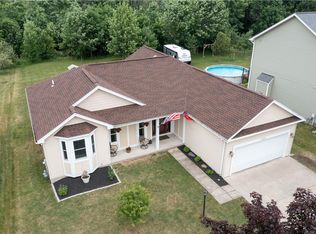
Delayed negotiations begin Mon., April 20th at 10:00 AM. Enjoy outdoor living at its finest with a spacious deck, in-ground pool, patio areas, playset, and 10x14 shed. The backyard offers a unique sense of space, with an expansive cleared area that blends into adjacent town-owned land and a wooded backdrop beyond—creating a private, open feel rarely found, while still maintaining a neighborhood setting. Step inside to a bright, inviting foyer with convenient powder room and coat closet. The generously sized dining room features elegant picture frame molding, fresh paint, and updated lighting—ideal for entertaining. Hardwood floors flow from the entry through the eat-in kitchen, which offers abundant cabinetry, built-in wine rack, stainless steel appliances, updated lighting, and a pantry. The dinette area opens to the deck through sliding glass doors and flows seamlessly into the comfortable family room, complete with a ceiling fan, refreshed white custom built-ins, and beautiful backyard views. Upstairs, the spacious primary suite features new carpet, a walk-in closet, and a private bath with walk-in shower and whirlpool tub. Three additional bedrooms with new carpet are upstairs, with one room being nicely oversized. A conveniently located second-floor laundry room and a bonus space perfect for a home office add to the home’s functionality. The finished lower level offers incredible additional living space with two egress windows, luxury vinyl flooring, fresh paint, and a stunning full bathroom featuring double sinks, gold fixtures, and an oversized tiled walk-in shower with frameless glass door and bench seat, plus a linen closet. Major updates include brand new siding (2024) and roof (2024), furnace (2018), and hot water tank (2016). Certificates of Compliance on file with the town and the Certificate of Occupancy for the finished basement living area are contained with the listing attachments. Square footage per appraiser measurement, includes finished lower level. Be sure to view the aerial video tour! Truly a rare combination of neighborhood convenience and added backyard openness.
Closed
$610,000
6430 Sunray Crest Dr, Victor, NY 14564
4beds
3,187sqft
Single Family Residence
Built in 2001
0.28 Acres Lot
$612,600 Zestimate®
$191/sqft
$4,342 Estimated rent
Home value
$612,600
$576,000 - $649,000
$4,342/mo
Zestimate® history
Owner options
List your home for rent
$4,342/mo
Rent Zestimate®
Find your next renter with Zillow Rental Manager. Plus, with online applications, you can quickly screen prospective tenants – for free.
$4,342/mo
Rent Zestimate®
Refinance and save
$4,198/mo
Est. payment
Refinancing to a lower rate could help reduce your monthly payments and save thousands over the life of the loan.
$4,198/mo
Est. payment
Explore your selling options
Work with a Zillow partner agent
Leverage their expertise and Zillow's premium Showcase listings to get your home seen by more buyers.
Get startedList with your own agent
Get your home in front of millions of buyers by listing it on Zillow.
Learn how to do itSell it yourself
Take full control of how buyers see your home on Zillow by listing For Sale by Owner (FSBO).
List your homeWhat's special
In-ground poolBeautiful backyard viewsPatio areasSpacious deckBright inviting foyerRefreshed white custom built-insWalk-in closet
Zillow last checked:
Listing updated:
Listed by:
Tracey A. Dedee 585-279-8265,
RE/MAX Plus
Bought with:
Amy L. Petrone, 30PE1131149
RE/MAX Realty Group
Source: NYSAMLSs,MLS#: R1673638 Originating MLS: Rochester
Originating MLS: RochesterFacts & features
Interior
Bedrooms & bathrooms
- Bedrooms: 4
- Bathrooms: 4
- Full bathrooms: 3
- 1/2 bathrooms: 1
- Main level bathrooms: 1
Heating
- Gas, Forced Air
Cooling
- Central Air
Appliances
- Included: Double Oven, Dryer, Dishwasher, Exhaust Fan, Disposal, Gas Water Heater, Microwave, Refrigerator, Range Hood, Washer
- Laundry: Upper Level
Features
- Breakfast Bar, Ceiling Fan(s), Separate/Formal Dining Room, Entrance Foyer, Eat-in Kitchen, Home Office, Jetted Tub, Pantry, Sliding Glass Door(s), Window Treatments, Programmable Thermostat
- Flooring: Carpet, Hardwood, Luxury Vinyl, Tile, Varies
- Doors: Sliding Doors
- Windows: Drapes, Thermal Windows
- Basement: Egress Windows,Full,Partially Finished,Sump Pump
- Number of fireplaces: 1
Interior area
- Total structure area: 3,187
- Total interior livable area: 3,187 sqft
Property
Parking
- Total spaces: 2
- Parking features: Attached, Electricity, Garage, Driveway, Garage Door Opener
- Attached garage spaces: 2
Features
- Levels: Two
- Stories: 2
- Patio & porch: Covered, Deck, Patio, Porch
- Exterior features: Blacktop Driveway, Deck, Fence, Pool, Patio
- Pool features: In Ground
- Fencing: Partial
Lot
- Size: 0.28 Acres
- Dimensions: 70 x 172
- Features: Rectangular, Rectangular Lot, Residential Lot
Details
- Additional structures: Shed(s), Storage
- Parcel number: 3248890280040002050000
- Special conditions: Standard
Construction
Type & style
- Home type: SingleFamily
- Architectural style: Colonial
- Property subtype: Single Family Residence
Materials
- Vinyl Siding
- Foundation: Block
- Roof: Asphalt,Shingle
Condition
- Resale
- Year built: 2001
Utilities & green energy
- Electric: Circuit Breakers
- Sewer: Connected
- Water: Connected, Public
- Utilities for property: Electricity Connected, High Speed Internet Available, Sewer Connected, Water Connected
Community & HOA
Location
- Region: Victor
Financial & listing details
- Price per square foot: $191/sqft
- Tax assessed value: $266,000
- Annual tax amount: $8,241
- Date on market: 4/15/2026
- Cumulative days on market: 5 days
- Listing terms: Cash,Conventional,FHA,VA Loan
Price history
| Date | Event | Price |
|---|---|---|
| 6/3/2026 | Sold | $610,000+10.9%$191/sqft |
Source:  NYSAMLSs #R1673638 Report a problem NYSAMLSs #R1673638 Report a problem | ||
| 4/21/2026 | Pending sale | $549,900$173/sqft |
Source: NYSAMLSs #R1673638 Report a problem | ||
| 4/15/2026 | Listed for sale | $549,900+17%$173/sqft |
Source: NYSAMLSs #R1673638 Report a problem | ||
| 7/14/2023 | Sold | $470,000+27.1%$147/sqft |
Source: NYSAMLSs #R1469248 Report a problem | ||
| 5/24/2023 | Pending sale | $369,900$116/sqft |
Source: NYSAMLSs #R1469248 Report a problem | ||
| 5/18/2023 | Listed for sale | $369,900+94.7%$116/sqft |
Source: NYSAMLSs #R1469248 Report a problem | ||
| 9/13/2001 | Sold | $190,000$60/sqft |
Source: Public Record Report a problem | ||
Public tax history
| Year | Property taxes | Tax assessment |
|---|---|---|
| 2025 | -- | $266,000 |
| 2024 | -- | $266,000 |
| 2023 | -- | $266,000 |
| 2022 | -- | $266,000 |
| 2021 | -- | $266,000 |
| 2020 | -- | $266,000 |
| 2019 | -- | $266,000 +3.9% |
| 2018 | -- | $256,000 +2.8% |
| 2017 | $5,703 | $249,000 +6.4% |
| 2016 | -- | $234,000 +3.1% |
| 2015 | -- | $227,000 -0.1% |
| 2014 | -- | $227,200 |
| 2013 | -- | $227,200 |
| 2012 | -- | $227,200 |
| 2011 | -- | $227,200 |
| 2010 | -- | $227,200 |
| 2009 | -- | $227,200 |
| 2008 | -- | $227,200 +3% |
| 2007 | -- | $220,500 |
| 2006 | -- | $220,500 +7.9% |
| 2005 | -- | $204,300 |
| 2004 | -- | $204,300 +3.7% |
| 2003 | -- | $197,000 |
| 2002 | -- | $197,000 +1213.3% |
| 2001 | -- | $15,000 +200% |
| 2000 | -- | $5,000 |
Find assessor info on the county website
Neighborhood: 14564
Nearby homes
- $529,0005 bd3 ba2.3k sqft6428 Sunray Crest Dr, Victor, NY 14564Off Market
- $464,1004 bd2 ba1.9k sqft6434 Sunray Crest Dr, Victor, NY 14564Off Market
- $445,0004 bd3 ba1.8k sqft6426 Sunray Crest Dr, Victor, NY 14564Sold
- $475,0003 bd2 ba2.1k sqft6436 Sunray Crest Dr, Victor, NY 14564Off Market
- $499,4003 bd2 ba2k sqft6424 Sunray Crest Dr, Victor, NY 14564Off Market
- $599,9004 bd3 ba3k sqft1343 Fieldcrest Ln, Victor, NY 14564For Sale
- $477,0004 bd2 ba2.2k sqft6427 Sunray Crest Dr, Victor, NY 14564Off Market
- $397,0003 bd2 ba2.3k sqft6438 Sunray Crest Dr, Victor, NY 14564Off Market
Nearby schools
GreatSchools rating
- 8/10Victor Intermediate SchoolGrades: 4-6Distance: 2.4 mi
- 10/10Victor Junior High SchoolGrades: 7-8Distance: 2.4 mi
- 8/10Victor Senior High SchoolGrades: 9-12Distance: 2.4 mi
Schools provided by the listing agent
- District: Victor
Source: NYSAMLSs. This data may not be complete. We recommend contacting the local school district to confirm school assignments for this home.
Sell for more on Zillow
Get a Zillow Showcase℠ listing at no additional cost and you could sell for .
$612,600
2% more
+$12,252
With Zillow Showcase(estimated)
$624,852
- New York
- Ontario County
- Victor
- 14564
- 6430 Sunray Crest Dr
Nearby cities
Nearby zip codes
Other Victor Topics
