Skip main navigation
Closed
  • Listing Provided by: Keller Williams Realty St. Louis
    Bought with: Compass Realty Group
    Price Unknown

    6430 Sutherland Ave, Saint Louis, MO 63109

    3beds
    1,555sqft
    Single Family Residence
    Built in 1940
    4,373.42 Square Feet Lot
    $413,800 Zestimate®
    $--/sqft
    $2,302 Estimated rent

    Home value

    $413,800

    $393,000 - $439,000

    $2,302/mo

    Zestimate® history
    Loading
    Loading...

    Owner options

    List your home for rent

    $2,302/mo

    Rent Zestimate®

    Find your next renter with Zillow Rental Manager. Plus, with online applications, you can quickly screen prospective tenants – for free.

    Learn more

    $2,302/mo

    Rent Zestimate®

    Refinance and save

    Refinancing to a lower rate could help reduce your monthly payments and save thousands over the life of the loan.

    See today's rates

    Explore your selling options

    Work with a Zillow partner agent

    Leverage their expertise and Zillow's premium Showcase listings to get your home seen by more buyers.

    Get started

    List with your own agent

    Get your home in front of millions of buyers by listing it on Zillow.

    Learn how to do it

    Sell it yourself

    Take full control of how buyers see your home on Zillow by listing For Sale by Owner (FSBO).

    List your home

    What's special

    Decorative fireplaceAdditional carport parking padWelcoming front porchOne-car detached garageMain-floor primary bedroomDouble vanityBright sunroom
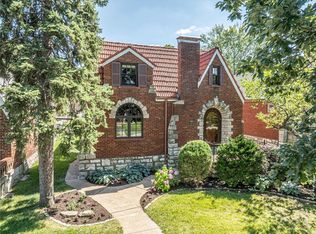
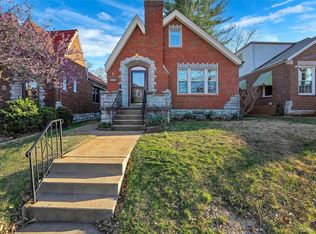
    Located in the heart of St. Louis Hills within the St. Louis City School District, this charming two-story 3-bedroom, 2.5-bath home blends classic character with functional living spaces. A welcoming front porch adds to the home’s curb appeal and provides a perfect place to relax and enjoy the neighborhood. Inside, the main-floor primary bedroom offers convenience and privacy and includes two reach-in closets for excellent storage. The adjoining primary bath features a stand-up shower and double vanity. Also on the main level is a convenient half bath for guests. The kitchen is equipped with a gas stove and a roll-away island with a butcher block top, offering flexible prep space and functionality. It flows into a separate dining room, making it ideal for both everyday meals and entertaining. A decorative fireplace adds charm to the family room, creating a cozy focal point, while the bright sunroom provides additional living space—perfect for morning coffee, a home office, or a relaxing retreat. The upper level features two additional bedrooms and a full bath, offering comfortable space for family or guests. The unfinished basement includes a laundry area and ample storage. Outside, enjoy an outdoor patio, along with a one-car detached garage and an additional carport parking pad for added convenience. Security cameras are installed and linked to an iPad, with monitoring associated with an off-duty officer during evening and overnight hours. Situated near public transportation, shopping, and local favorites, this home offers comfort, character, and a prime location in sought-after St. Louis Hills.

    Zillow last checked:

    Listing updated:

    Listing Provided by:

    Angela M Kittner-Brosseau 314-503-4937,

    Keller Williams Realty St. Louis

    Bought with:

    Tracy L Kelly, 2013001614

    Compass Realty Group

    Source: MARIS,MLS#: 26012552MLS LogoOriginating MLS: St. Louis Association of REALTORS

    Facts & features

    Interior

    Bedrooms & bathrooms
    • Bedrooms: 3
    • Bathrooms: 3
    • Full bathrooms: 2
    • 1/2 bathrooms: 1
    • Main level bathrooms: 2
    • Main level bedrooms: 1
    Heating
    • Forced Air
    Cooling
    • Central Air, Electric
    Appliances
    • Included: Stainless Steel Appliance(s), Dishwasher, Disposal, Microwave, Gas Range, Refrigerator
    • Laundry: In Basement
    Features
    • Chandelier, Double Vanity, Master Downstairs, Separate Dining, Shower
    • Basement: Storage Space,Unfinished
    • Number of fireplaces: 1
    • Fireplace features: Decorative
    Interior area
    • Total structure area: 1,555
    • Total interior livable area: 1,555 sqft
    • Finished area above ground: 1,555

    Property

    Parking
    • Total spaces: 1
    • Parking features: Carport
    • Garage spaces: 1
    Features
    • Levels: One
    • Patio & porch: Front Porch, Patio
    Lot
    • Size: 4,373 sqft
    • Features: Level
    Details
    • Parcel number: 62090001100
    • Special conditions: Standard

    Construction

    Type & style
    • Home type: SingleFamily
    • Architectural style: Bungalow,Traditional
    • Property subtype: Single Family Residence
    Materials
    • Brick
    Condition
    • Year built: 1940

    Utilities & green energy

    • Electric: Ameren
    • Sewer: Public Sewer
    • Water: Public
    • Utilities for property: Electricity Connected, Sewer Connected, Water Connected

    Community & neighborhood

    Location
    • Region: Saint Louis
    • Subdivision: St Louis Hills

    Other

    Other facts
    • Listing terms: Cash,Conventional,FHA,VA Loan

    Price history

    DateEventPrice
    4/6/2026Sold--
    Source: MARIS #26012552 Report a problem
    3/11/2026Pending sale$399,900$257/sqft
    Source: MARIS #26012552 Report a problem
    3/5/2026Listed for sale$399,900+23%$257/sqft
    Source: MARIS #26012552 Report a problem
    5/15/2019Listing removed$325,000$209/sqft
    Source: Coldwell Banker Gundaker - Chesterfield West #19019435 Report a problem
    3/27/2019Price change$325,000+8.4%$209/sqft
    Source: Coldwell Banker Gundaker #19019435 Report a problem
    3/19/2019Listed for sale$299,900$193/sqft
    Source: Owner Report a problem

    Public tax history

    YearProperty taxesTax assessment
    2025$5,700 +9.8%$66,700 +12.7%
    2024$5,191 +4.9%$59,200
    2023$4,947 +7.7%$59,200 +7.2%
    2022$4,593 +0.1%$55,230
    2021$4,587 +2.9%$55,230 +1.8%
    2020$4,457 $54,260
    2019$4,457 $54,260 +30.7%
    2018$4,457 +26.5%$41,500
    2017$3,522 +9.1%$41,500 +8.7%
    2016$3,227 +10.3%$38,170
    2015$2,925 +2.8%$38,170
    2014$2,847 $38,170 +2.7%
    2013$2,847 $37,160 -2.3%
    2012-- $38,020
    2011-- $38,020
    2010-- $38,020 -1.8%
    2009$2,601 +2%$38,710
    2008$2,549 $38,710 -5.8%
    2007$2,549 $41,100
    2006$2,549 +1%$41,100 +14%
    2005$2,523 +12.9%$36,060 +19.3%
    2004$2,235 +3%$30,230
    2003$2,170 +14.7%$30,230 +17.8%
    2002$1,892 $25,670
    2001-- $25,670 +13%
    2000-- $22,720

    Find assessor info on the county website

    Neighborhood: St. Louis Hills

    Nearby schools

    GreatSchools rating
    Schools provided by the listing agent
    • Elementary: Buder Elem.
    • Middle: Long Middle Community Ed. Center
    • High: Roosevelt High

    Source: MARIS. This data may not be complete. We recommend contacting the local school district to confirm school assignments for this home.

    Get a cash offer in 3 minutes
    Find out how much your home could sell for in as little as 3 minutes with a no-obligation cash offer.
    Estimated market value
    $413,800
    Get a cash offer in 3 minutes
    Find out how much your home could sell for in as little as 3 minutes with a no-obligation cash offer.
    Estimated market value
    $413,800