Skip main navigation
Sold
  • Price Unknown

    6430 Union Dr, Addis, LA 70710

    4beds
    2,610sqft
    Single Family Residence
    Built in 2017
    0.5 Acres Lot
    $417,300 Zestimate®
    $--/sqft
    $2,737 Estimated rent

    Home value

    $417,300

    $396,000 - $438,000

    $2,737/mo

    Zestimate® history
    Loading
    Loading...

    Owner options

    List your home for rent

    $2,737/mo

    Rent Zestimate®

    Find your next renter with Zillow Rental Manager. Plus, with online applications, you can quickly screen prospective tenants – for free.

    Learn more

    $2,737/mo

    Rent Zestimate®

    Refinance and save

    $250/mo

    Est. payment

    Refinancing to a lower rate could help reduce your monthly payments and save thousands over the life of the loan.

    See today's rates

    $250/mo

    Est. payment

    Explore your selling options

    Work with a Zillow partner agent

    Leverage their expertise and Zillow's premium Showcase listings to get your home seen by more buyers.

    Get started

    List with your own agent

    Get your home in front of millions of buyers by listing it on Zillow.

    Learn how to do it

    Sell it yourself

    Take full control of how buyers see your home on Zillow by listing For Sale by Owner (FSBO).

    List your home

    What's special

    Triple split floor planSeparate showerCustom built-insGarden tubHigh-end stainless steel appliancesGranite countertopsSpacious master bedroom
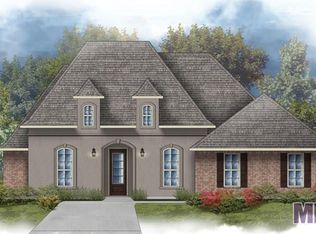
    Welcome to this gorgeous 4 BR, 3 BA home with a triple split floor plan, offering both privacy and open living spaces. Situated on approximately 1/2 acre, the home is designed with elegance and style in mind. The kitchen is a true highlight, featuring a large, center, island with under-counter storage and a convenient drop-down section, perfect for casual dining or gathering while meals are prepared. Equipped with high-end stainless steel appliances, including a five-burner gas cooktop, microwave, pantry and custom built, stained, cabinets this kitchen is as functional as it is stunning. The thoughtful design and layout make it ideal for entertaining or enjoying family time in a luxurious yet welcoming space. The breakfast area and living room are beautifully designed, with a wall of windows that flood the space with natural light and offer stunning views of the pool. The living room also features a cozy gas ventless fireplace and custom built-ins, seamlessly connecting to the formal dining room, perfect for hosting elegant dinners. The spacious master bedroom is a true retreat, featuring an en- suite bath with granite countertops, double vanities, garden tub, separate shower, water closet, a spacious walk-in closet adding both luxury and functionality to the entire bathroom. This home offers the perfect blend of comfort, style, and modern convenience. The backyard is an entertainer’s dream, featuring an inground, gunite, pool measuring 18’ x 32’, complete with a heater/chiller for year-round comfort. The pool also includes a ledge for sunbathing or simply relaxing in the water. Whether you’re enjoying a swim or watching the picturesque sunsets, the expansive covered and uncovered patio offers plenty of space for outdoor living and entertaining. For added privacy and security, the entire backyard is fully enclosed by a wood fence, creating a serene and safe environment to enjoy every day with picturesque sunsets in the evenings. Brusly School District.

    Zillow last checked:

    Listing updated:

    Listed by:

    Kim Blanchard,

    Compass - Perkins

    Bought with:

    Charisse DeCalongne, 0995699653

    Goodwood Realty

    Source: ROAM MLS,MLS#: 2024018424MLS Logo

    Facts & features

    Interior

    Bedrooms & bathrooms
    • Bedrooms: 4
    • Bathrooms: 3
    • Full bathrooms: 3
    Primary bedroom
    • Level: First
    • Area: 292 Square Feet
    • Dimensions: 20.0 x 14.6
    Bedroom
    • Level: First
    • Area: 144 Square Feet
    • Dimensions: 12.0 x 12.0
    Bedroom
    • Level: First
    • Area: 132 Square Feet
    • Dimensions: 12.0 x 11.0
    Bedroom
    • Level: First
    • Area: 139.2 Square Feet
    • Dimensions: 11.6 x 12.0
    Breakfast
    • Level: First
    • Area: 156 Square Feet
    • Dimensions: 15.6 x 10.0
    Dining room
    • Level: First
    • Area: 144 Square Feet
    • Dimensions: 12.0 x 12.0
    Kitchen
    • Level: First
    • Area: 274.56 Square Feet
    • Dimensions: 17.6 x 15.6
    Living room
    • Level: First
    • Area: 380 Square Feet
    • Dimensions: 20.0 x 19.0
    Heating
    • Central
    Cooling
    • Central Air, Ceiling Fan(s)
    Appliances
    • Included: Disposal, Dishwasher, Gas Cooktop, Microwave, Refrigerator, Gas Water Heater, Tankless Water Heater, Stainless Steel Appliance(s), Range, Self Cleaning Oven
    • Laundry: Electric Dryer Hookup, Washer Hookup, Inside
    Features
    • Breakfast Bar, Double Vanity, Eat-in Kitchen, Kitchen Island, Pantry, Walk-In Closet(s), High Ceilings, Separate Shower, Varied Ceiling Heights, Tray Ceiling(s), Crown Molding, Built-in Features, Bookcases, Water Closet, En Suite
    • Flooring: Carpet, Ceramic Tile, Wood
    • Windows: Window Treatments
    • Fireplace features: Ventless, Gas Log
    Interior area
    • Total structure area: 3,474
    • Total interior livable area: 2,610 sqft

    Property

    Parking
    • Total spaces: 2
    • Parking features: Attached Garage, Concrete, Driveway, Garage Door Opener, Off Street, Covered
    • Has garage: Yes
    • Has uncovered spaces: Yes
    Features
    • Levels: One
    • Stories: 1
    • Exterior features: Lighting
    • Has private pool: Yes
    • Pool features: Heated, In Ground, Salt Water, Gunite
    • Fencing: Full,Wood
    • On waterfront: Yes
    • Waterfront features: Walk To Water
    Lot
    • Size: 0.5 Acres
    • Dimensions: 85 x 215 x 127 x 200
    • Features: Landscaped, Level
    Details
    • Parcel number: 014700090000
    • Zoning: Res Single Family Zone

    Construction

    Type & style
    • Home type: SingleFamily
    • Architectural style: Traditional
    • Property subtype: Single Family Residence
    Materials
    • Brick, Stucco, Vinyl Siding
    • Foundation: Slab
    • Roof: Shingle
    Condition
    • Year built: 2017
    Details
    • Builder name: DSLD, LLC

    Utilities & green energy

    • Sewer: Public Sewer
    • Water: Public
    • Utilities for property: Cable Available

    Community & HOA

    Community
    • Features: Curbs, Playground, Sidewalks
    • Security: Closed Circuit Camera(s), Smoke Detector(s)
    • Subdivision: Sugar Mill Plantation
    HOA
    • Has HOA: Yes
    • Services included: Accounting, Common Area
    • HOA fee: $250 annually
    Location
    • Region: Addis

    Financial & listing details

    • Tax assessed value: $337,700
    • Annual tax amount: $2,597
    • Date on market: 10/2/2024
    • Listing terms: Cash,Conventional,FHA,VA Loan

    Price history

    DateEventPrice
    12/5/2024Sold--
    Source: ROAM MLS #2024018424 Report a problem
    11/5/2024Pending sale$415,000$159/sqft
    Source: ROAM MLS #2024018424 Report a problem
    7/9/2024Price change$415,000-2.4%$159/sqft
    Source: ROAM MLS #2024011804 Report a problem
    6/20/2024Listed for sale$425,000$163/sqft
    Source: ROAM MLS #2024011804 Report a problem
    9/28/2017Sold--
    Source: ROAM MLS #2017010577 Report a problem

    Public tax history

    YearProperty taxesTax assessment
    2025$2,597 +2%$33,770
    2024$2,545 +18.3%$33,770 +19.7%
    2023$2,152 -1%$28,220
    2022$2,173 +2.3%$28,220 +3.3%
    2021$2,125 +14.8%$27,310 +11.1%
    2020$1,850 -18.4%$24,580 -10.9%
    2019$2,267 $27,590
    2018$2,267 -1.8%$27,590 +649.7%
    2017$2,308 $3,680
    Find assessor info on the county website

    Neighborhood: 70710

    Nearby schools

    GreatSchools rating
    Get a cash offer in 3 minutes
    Find out how much your home could sell for in as little as 3 minutes with a no-obligation cash offer.
    Estimated market value

    $417,300

    Get a cash offer in 3 minutes
    Find out how much your home could sell for in as little as 3 minutes with a no-obligation cash offer.
    Estimated market value

    $417,300