Welcome to this beautifully maintained home, built & owned by the original owners! Perfectly situated on a private lot in the Dublin North neighborhood, this is the one you’ve been waiting for! Take in & enjoy the sunsets on the south-facing covered, front porch during those long summer nights. As you enter inside, witness the large open layout boasting new LVP flooring, upgraded lighting & custom electric built-in fireplace that anchors this living space with warmth & style. The heart of this home shines with a freshly updated kitchen with granite countertops, a custom butler’s pantry, newly painted two-tone cabinets with crown molding, & brand-new smart kitchen appliances! Transition upstairs into the HUGE primary retreat that has a spacious walk-in closet & a spa-like 5-piece bathroom. The primary retreat features amble natural sunlight & plenty of extra space for a reading nook or workout space. To make things even better, the primary bathroom connects to the upstairs laundry room, making laundry days a little bit easier! Also upstairs is an updated full bathroom with a large double vanity, two more spacious bedrooms, & a private office with French glass doors. Step outside to an entertainer’s dream and be amazed by the luxurious 30’ x 50’ Trex deck with metal railing. The 4-person hot tub with dedicated outdoor power comes with the home! This fully landscaped & private yard includes artificial turf, established trees, & direct access from the 2 car tandem garage, which is also equipped with a 220V outlet & EV charging ready! But wait, there’s more! NEW exterior paint - a custom-built mudroom wall with a bench - whole house humidifier - 900 sq ft. in the unfinished basement equipped with a sub panel & rough in bathroom plumbing for immediate expansion! This one is loaded with upgrades making it move-in ready but offers massive upside for future equity. Don’t miss your chance to see this one before it’s too late!
Sold for $517,500
$517,500
6430 Vickie Ln, Colorado Springs, CO 80923
3beds
3,280sqft
Single Family Residence
Built in 2013
5,501 Square Feet Lot
$514,000 Zestimate®
$158/sqft
$2,938 Estimated rent
Home value
$514,000
$488,000 - $540,000
$2,938/mo
Zestimate® history
Owner options
List your home for rent
$2,938/mo
Rent Zestimate®
Find your next renter with Zillow Rental Manager. Plus, with online applications, you can quickly screen prospective tenants – for free.
$2,938/mo
Rent Zestimate®
Refinance and save
$3,033/mo
Est. payment
Refinancing to a lower rate could help reduce your monthly payments and save thousands over the life of the loan.
$3,033/mo
Est. payment
Explore your selling options
Work with a Zillow partner agent
Leverage their expertise and Zillow's premium Showcase listings to get your home seen by more buyers.
Get startedList with your own agent
Get your home in front of millions of buyers by listing it on Zillow.
Learn how to do itSell it yourself
Take full control of how buyers see your home on Zillow by listing For Sale by Owner (FSBO).
List your homeWhat's special
Established treesPrivate lotSouth-facing covered front porchNew exterior paintGranite countertopsCustom electric built-in fireplaceNew lvp flooring
Zillow last checked:
Listing updated:
Listed by:
Ryan Marquez 719-924-3292,
Better Homes and Gardens Real Estate Kenney & Company,
Thomas Kenney 719-650-7290
Bought with:
Lucas Tl Jensen
REMAX PROPERTIES
Source: elevateMLS,MLS#: 5082699
Facts & features
Interior
Bedrooms & bathrooms
- Bedrooms: 3
- Bathrooms: 3
- Full bathrooms: 2
- 1/2 bathrooms: 1
Other
- Level: Upper
- Area: 247 Square Feet
- Dimensions: 13 x 19
Heating
- Forced Air
Cooling
- Ceiling Fan(s), Other
Appliances
- Included: 220v in Kitchen, Dishwasher, Disposal, Microwave, Range, Refrigerator, Self Cleaning Oven, Smart Home Appliances, Humidifier
- Laundry: Electric Hook-up, Upper Level
Features
- 5-Pc Bath, Crown Molding, French Doors, Vaulted Ceiling(s), See Prop Desc Remarks, Breakfast Bar, High Speed Internet, Pantry, Smart Thermostat
- Flooring: Carpet, Ceramic Tile, Luxury Vinyl
- Windows: Window Coverings
- Basement: Full,Unfinished
- Attic: Storage
- Has fireplace: Yes
- Fireplace features: Electric
Interior area
- Total structure area: 3,280
- Total interior livable area: 3,280 sqft
- Finished area above ground: 2,380
- Finished area below ground: 900
Property
Parking
- Total spaces: 3
- Parking features: Attached, Tandem, Garage Door Opener, Workshop in Garage, See Remarks
- Attached garage spaces: 3
Features
- Levels: Two
- Stories: 2
- Patio & porch: Composite, See Prop Desc Remarks
- Exterior features: Auto Sprinkler System
- Has spa: Yes
- Spa features: Hot Tub/Spa
- Has view: Yes
- View description: Mountain(s), View of Pikes Peak
Lot
- Size: 5,501 Square Feet
- Features: Level
Details
- Additional structures: See Remarks
- Parcel number: 5307401064
Construction
Type & style
- Home type: SingleFamily
- Property subtype: Single Family Residence
Materials
- Masonite, Stone, Frame
- Roof: Composite Shingle
Condition
- Existing Home
- New construction: No
- Year built: 2013
Details
- Builder name: Aspen View Homes
Utilities & green energy
- Electric: 220 Volts in Garage
- Water: Municipal
- Utilities for property: Electricity Connected, Natural Gas Connected
Community & HOA
Location
- Region: Colorado Springs
Financial & listing details
- Price per square foot: $158/sqft
- Tax assessed value: $567,501
- Annual tax amount: $3,151
- Date on market: 1/28/2026
- Listing terms: Cash,Conventional,FHA,VA Loan
- Electric utility on property: Yes
Price history
| Date | Event | Price |
|---|---|---|
| 2/20/2026 | Sold | $517,500+3.5%$158/sqft |
Source:  elevateMLS #5082699 Report a problem elevateMLS #5082699 Report a problem | ||
| 2/3/2026 | Pending sale | $499,900$152/sqft |
Source:  REcolorado as distributed by MLS GRID #3887707 Report a problem REcolorado as distributed by MLS GRID #3887707 Report a problem | ||
| 1/28/2026 | Listed for sale | $499,900+87.1%$152/sqft |
Source: elevateMLS #5082699 Report a problem | ||
| 7/31/2013 | Sold | $267,145-51.3%$81/sqft |
Source: Public Record Report a problem | ||
| 1/20/2006 | Sold | $549,110$167/sqft |
Source: Public Record Report a problem | ||
Public tax history
| Year | Property taxes | Tax assessment |
|---|---|---|
| 2024 | $3,046 +17.8% | $38,020 |
| 2023 | $2,586 -10.4% | $38,020 +40.2% |
| 2022 | $2,887 | $27,110 -2.8% |
| 2021 | -- | $27,890 +16.8% |
| 2020 | $2,489 +0.6% | $23,880 |
| 2019 | $2,473 +11.9% | $23,880 +13.2% |
| 2018 | $2,210 +0.3% | $21,090 |
| 2017 | $2,203 -0.3% | $21,090 -0.8% |
| 2016 | $2,210 +2.3% | $21,270 |
| 2015 | $2,159 +0.7% | $21,270 +2% |
| 2014 | $2,145 | $20,860 |
| 2013 | -- | -- |
| 2004 | -- | $2,430 |
| 2003 | $231 +1.1% | $2,430 -19% |
| 2002 | $229 -12.1% | $3,000 -10.2% |
| 2001 | $260 | $3,340 |
Find assessor info on the county website
Neighborhood: Powers
Nearby homes
- $532,7005 bd3 ba3.2k sqft6420 Vickie Ln, Colorado Springs, CO 80923Off Market
- $510,0004 bd3 ba3.3k sqft6440 Vickie Ln, Colorado Springs, CO 80923Sold

- $508,6003 bd2 ba2.4k sqft6410 Vickie Ln, Colorado Springs, CO 80923Off Market
- $533,1005 bd3 ba3.2k sqft6450 Vickie Ln, Colorado Springs, CO 80923Off Market
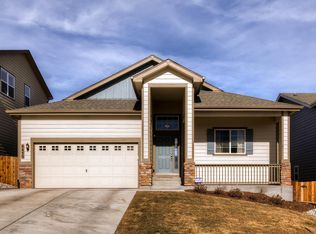
- $530,6004 bd3 ba1.5k sqft6350 Finglas Dr, Colorado Springs, CO 80923Off Market
- $502,5004 bd2 ba3.3k sqft6460 Vickie Ln, Colorado Springs, CO 80923Off Market
- $545,1005 bd3 ba2.3k sqft6338 Finglas Dr, Colorado Springs, CO 80923Off Market
- $615,4004 bd4 ba3.8k sqft6788 Sandyford Ln, Colorado Springs, CO 80923Off Market
Nearby schools
GreatSchools rating
- 7/10Ridgeview Elementary SchoolGrades: PK-5Distance: 0.7 mi
- 7/10Skyview Middle SchoolGrades: 6-8Distance: 0.6 mi
- 4/10Vista Ridge High SchoolGrades: 9-12Distance: 0.4 mi
Schools provided by the listing agent
- Elementary: Ridgeview
- Middle: Skyview
- High: Vista Ridge
- District: District 49
Source: elevateMLS. This data may not be complete. We recommend contacting the local school district to confirm school assignments for this home.
Get a cash offer in 3 minutes
Find out how much your home could sell for in as little as 3 minutes with a no-obligation cash offer.
Estimated market value
$514,000
Get a cash offer in 3 minutes
Find out how much your home could sell for in as little as 3 minutes with a no-obligation cash offer.
Estimated market value
$514,000
- Colorado
- El Paso County
- Colorado Springs
- 80923
- Powers
- 6430 Vickie Ln
Nearby cities
Nearby neighborhoods
- Briargate Real estate
- Central Colorado Springs Real estate
- Cimarron Hills Real estate
- East Colorado Springs Real estate
- Northeast Colorado Springs Real estate
- Northwest Colorado Springs Real estate
- Old Colorado City Real estate
- Powers Real estate
- Southeast Colorado Springs Real estate
- Southwest Colorado Springs Real estate
Nearby zip codes
Other Colorado Springs Topics
- Apartments for Rent in 80923
- Houses for Sale in 80923
- Houses for Rent in 80923
- 80923 Real Estate
- Colorado Springs Condos
- Houses for Sale in Colorado Springs
- Newest Listings in Colorado Springs
- Colorado Springs Home Values
- Colorado Springs Real Estate Agents
- Colorado Springs Refinance
- Colorado Springs Mortgage Rates
