Skip main navigation
Off market
  • $767,400

    6430 W Gunnison St, Harwood Heights, IL 60706

    8beds
    2,736sqft
    MultiFamily
    Built in 1965
    -- sqft lot
    $767,400 Zestimate®
    $280/sqft
    $1,972 Estimated rent

    Home value

    $767,400

    $714,000 - $829,000

    $1,972/mo

    Zestimate® history
    Loading
    Loading...

    Owner options

    List your home for rent

    $1,972/mo

    Rent Zestimate®

    Find your next renter with Zillow Rental Manager. Plus, with online applications, you can quickly screen prospective tenants – for free.

    Learn more

    $1,972/mo

    Rent Zestimate®

    Refinance and save

    $5,455/mo

    Est. payment

    Refinancing to a lower rate could help reduce your monthly payments and save thousands over the life of the loan.

    See today's rates

    $5,455/mo

    Est. payment

    Explore your selling options

    Work with a Zillow partner agent

    Leverage their expertise and Zillow's premium Showcase listings to get your home seen by more buyers.

    Get started

    List with your own agent

    Get your home in front of millions of buyers by listing it on Zillow.

    Learn how to do it

    Sell it yourself

    Take full control of how buyers see your home on Zillow by listing For Sale by Owner (FSBO).

    List your home

    What's special

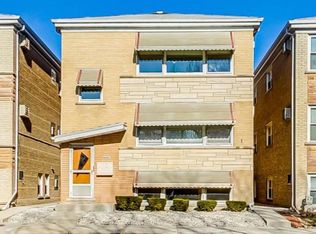
    The definition of "Impeccable" is 6430 W. Gunnison. Also, this apartment building is deceivably big. This 4-unit, Pullman-style apartment building has long-time owners. The make up of the building is one 4-bedroom, 1-1/2 bath (owner occupied) unit with 2 air conditioner units, two 1-bedroom, 1 bath units (one rented below market value) with individual air conditioning units in each apt., one garden unit with 2 bedrooms, 1 bath. Two garage parking spaces along with one parking pad. 4 bedroom unit lives like a single-family home, Many updates--first floor has hardwood floors, living room/dining room combination, stainless-steel appliances, dishwasher, eat-in kitchen; second floor units have newer appliances (no dishwashers) and are carpeted, garden has one-year new carpet, kitchen countertop and appliances along with new air conditioning unit. Bonus/all-purpose room/office has new refrigerator and stove. All units have great light. Back enclosed staircase looks like the front staircase. Garage spots and outdoor space are not rented. One coin-operated washer/dryer are included. This property is a turn-key investment. Ejectort Pump, newer hot water tank. PHENOMENAL!!!

    This property is not currently displayed as for sale or rent on Zillow. This may be different from what's on other websites or public sources.

    Facts & features

    Interior

    Bedrooms & bathrooms
    • Bedrooms: 8
    • Bathrooms: 5
    • Full bathrooms: 5
    Heating
    • Baseboard, Gas
    Cooling
    • None
    Appliances
    • Included: Dishwasher, Refrigerator
    Features
    • Flooring: Hardwood
    • Basement: Finished
    Interior area
    • Total interior livable area: 2,736 sqft

    Property

    Parking
    • Total spaces: 3
    • Parking features: Garage - Detached
    Features
    • Exterior features: Brick
    Lot
    • Size: 3,750 Square Feet
    Details
    • Parcel number: 1307423023

    Construction

    Type & style
    • Home type: MultiFamily
    Materials
    • Roof: Asphalt
    Condition
    • Year built: 1965

    Utilities & green energy

    • Sewer: Sewer-Public

    Community & HOA

    Location
    • Region: Harwood Heights

    Financial & listing details

    • Price per square foot: $280/sqft
    • Tax assessed value: $460,000
    • Annual tax amount: $13,233

    Price history

    DateEventPrice
    12/13/2021Listing removed--
    Source: MRED as distributed by MLS GRID #10955198 Report a problem
    3/1/2021Sold$540,000-5.1%$197/sqft
    Source: MRED as distributed by MLS GRID #10955198 Report a problem
    1/12/2021Pending sale$569,000$208/sqft
    Source: MRED as distributed by MLS GRID #10955198 Report a problem
    12/24/2020Contingent$569,000$208/sqft
    Source: Dreamtown Realty via MLS #10955198 Report a problem
    12/24/2020Pending sale$569,000$208/sqft
    Source: Dream Town Realty #10955198 Report a problem
    12/17/2020Listed for sale$569,000$208/sqft
    Source: Dream Town Realty #10955198 Report a problem

    Public tax history

    YearProperty taxesTax assessment
    2024$13,233 +14.6%$46,000
    2023$11,548 +3.1%$46,000
    2022$11,203 +35.9%$46,000 +27.8%
    2021$8,245 +1.7%$36,004
    2020$8,106 -3.4%$36,004 -13.6%
    2019$8,392 +4.5%$41,672 +18.7%
    2018$8,033 +1.8%$35,106
    2017$7,891 -0.6%$35,106
    2016$7,939 -8.3%$35,106 0%
    2015$8,659 +0.9%$35,115
    2014$8,586 +1.8%$35,115
    2013$8,432 -3.7%$35,115 -12.1%
    2012$8,751 -1.7%$39,970 -3.4%
    2011$8,899 +8%$41,358
    2010$8,240 +13.2%$41,358 -2.1%
    2009$7,280 +16%$42,262 -15%
    2008$6,277 +6.8%$49,720 -12.3%
    2007$5,876 -15.2%$56,676 +25.3%
    2006$6,931 +2.9%$45,239
    2005$6,738 -14.2%$45,239
    2004$7,856 +44.2%$45,239 +40.3%
    2003$5,447 +7.2%$32,249
    2002$5,083 +8.2%$32,249
    2001$4,697 +1.3%$32,249 +13.9%
    2000$4,635 +1.1%$28,309
    1999$4,584 $28,309
    Find assessor info on the county website

    Neighborhood: 60706

    Nearby schools

    GreatSchools rating
    Schools provided by the listing agent
    • High: Ridgewood Comm High School

    Source: The MLS. This data may not be complete. We recommend contacting the local school district to confirm school assignments for this home.

    Get a cash offer in 3 minutes
    Find out how much your home could sell for in as little as 3 minutes with a no-obligation cash offer.
    Estimated market value
    $767,400
    Get a cash offer in 3 minutes
    Find out how much your home could sell for in as little as 3 minutes with a no-obligation cash offer.
    Estimated market value
    $767,400