Welcome to your dream home nestled in the serene community of Ottawa Lake, Michigan! This captivating property offers a perfect blend of comfort, space, and convenience.
Key Features include 4 Bedrooms and 2 Full Baths, providing spacious living with well-appointed facilities. The house is beautifully backed up to a lush wooded area, offering a tranquil and private setting. Benefit from the excellent education system with access to top-rated schools, ensuring a bright future for your family.
Car enthusiasts will rejoice at the huge 5+ Car Garage, capable of accommodating more than 5 cars. Imagine the possibilities - create your own workshop or store your favorite vehicles securely. Gather around the cozy warmth of a wood-burning fireplace in the living room, perfect for creating a warm and inviting atmosphere during chilly evenings.
Situated just 3 miles from Toledo, Ohio, and 5 miles away from major highways, this home offers unparalleled accessibility to urban amenities and transportation routes. The spacious garage presents endless possibilities - convert it into a workshop, an artist's studio, or simply use it to store your collection of cars and recreational vehicles.
Additional details include proximity to shopping centers, restaurants, and entertainment options, as well as easy access to major highways for seamless commuting. Don't miss the chance to make this house your forever home! Contact us today to schedule a viewing and experience the warmth and charm of this remarkable property with its wood-burning fireplace.
Sold for $214,000
$214,000
6430 Whiteford Rd, Ottawa Lake, MI 49267
4beds
2,400sqft
Single Family Residence
Built in 1955
0.43 Acres Lot
$312,900 Zestimate®
$89/sqft
$2,342 Estimated rent
Home value
$312,900
$275,000 - $350,000
$2,342/mo
Zestimate® history
Owner options
List your home for rent
$2,342/mo
Rent Zestimate®
Find your next renter with Zillow Rental Manager. Plus, with online applications, you can quickly screen prospective tenants – for free.
$2,342/mo
Rent Zestimate®
Refinance and save
$1,446/mo
Est. payment
Refinancing to a lower rate could help reduce your monthly payments and save thousands over the life of the loan.
$1,446/mo
Est. payment
Explore your selling options
Work with a Zillow partner agent
Leverage their expertise and Zillow's premium Showcase listings to get your home seen by more buyers.
Get startedList with your own agent
Get your home in front of millions of buyers by listing it on Zillow.
Learn how to do itSell it yourself
Take full control of how buyers see your home on Zillow by listing For Sale by Owner (FSBO).
List your homeWhat's special
Spacious garageProximity to shopping centersSpacious living
Zillow last checked:
Listing updated:
Listed by:
Joshua Reynolds 567-249-6192,
EXP Z Real Estate
Bought with:
Joshua Reynolds, 6501451779
EXP Z Real Estate
Source: Realcomp II,MLS#: 20240003764
Facts & features
Interior
Bedrooms & bathrooms
- Bedrooms: 4
- Bathrooms: 2
- Full bathrooms: 2
Bedroom
- Level: Entry
- Area: 391
- Dimensions: 23 x 17
Bedroom
- Level: Second
- Area: 156
- Dimensions: 13 x 12
Bedroom
- Level: Second
- Area: 169
- Dimensions: 13 x 13
Bedroom
- Level: Second
- Area: 225
- Dimensions: 15 x 15
Other
- Level: Second
- Area: 153
- Dimensions: 17 x 9
Other
- Level: Entry
- Area: 30
- Dimensions: 6 x 5
Dining room
- Level: Entry
- Area: 192
- Dimensions: 8 x 24
Family room
- Level: Entry
- Area: 459
- Dimensions: 17 x 27
Kitchen
- Level: Entry
- Area: 88
- Dimensions: 8 x 11
Heating
- Forced Air, Natural Gas
Appliances
- Included: Electric Cooktop
- Laundry: Gas Dryer Hookup, Washer Hookup
Features
- Spa Hottub
- Has basement: No
- Has fireplace: Yes
- Fireplace features: Family Room
Interior area
- Total interior livable area: 2,400 sqft
- Finished area above ground: 2,400
Property
Parking
- Total spaces: 6
- Parking features: Sixor More Car Garage, Attached
- Attached garage spaces: 6
Features
- Levels: Two
- Stories: 2
- Entry location: GroundLevel
- Patio & porch: Enclosed
- Pool features: None
- Fencing: Back Yard
Lot
- Size: 0.43 Acres
- Dimensions: 150 x 140
Details
- Additional structures: Sheds
- Parcel number: 581521004200
- Special conditions: Fannie MAE Freddie MAC,Short Sale No
Construction
Type & style
- Home type: SingleFamily
- Architectural style: Traditional
- Property subtype: Single Family Residence
Materials
- Vinyl Siding
- Foundation: Crawl Space
- Roof: Asphalt
Condition
- New construction: No
- Year built: 1955
- Major remodel year: 1982
Utilities & green energy
- Sewer: Septic Tank
- Water: Well
- Utilities for property: Above Ground Utilities
Community & HOA
Community
- Subdivision: WOLVERINE GARDENS
HOA
- Has HOA: No
Location
- Region: Ottawa Lake
Financial & listing details
- Price per square foot: $89/sqft
- Tax assessed value: $101,919
- Annual tax amount: $2,814
- Date on market: 1/19/2024
- Cumulative days on market: 80 days
- Listing agreement: Exclusive Agency
- Listing terms: Cash,Conv Blend Rt,Conventional,FHA,Va Loan
Price history
| Date | Event | Price |
|---|---|---|
| 4/30/2024 | Sold | $214,000-10.8%$89/sqft |
Source:  Realcomp II #20240003764 Report a problem Realcomp II #20240003764 Report a problem | ||
| 4/8/2024 | Pending sale | $240,000$100/sqft |
Source: Realcomp II #20240003764 Report a problem | ||
| 2/6/2024 | Price change | $240,000-4%$100/sqft |
Source: Realcomp II #20240003764 Report a problem | ||
| 1/19/2024 | Listed for sale | $250,000$104/sqft |
Source: Realcomp II #20240003764 Report a problem | ||
Public tax history
| Year | Property taxes | Tax assessment |
|---|---|---|
| 2025 | $3,052 +5.2% | $182,000 +1.6% |
| 2024 | $2,902 +5.1% | $179,100 +6% |
| 2023 | $2,762 +3.7% | $168,900 +7.6% |
| 2022 | $2,664 +1.5% | $156,900 +26.6% |
| 2021 | $2,626 +77.8% | $123,900 -1.6% |
| 2020 | $1,477 -38.5% | $125,900 +20.6% |
| 2019 | $2,401 +1.8% | $104,400 +2.1% |
| 2018 | $2,358 +1.1% | $102,300 |
| 2017 | $2,332 +2.9% | $102,300 +20.9% |
| 2015 | $2,266 | $84,600 |
| 2014 | $2,266 | $84,600 -6% |
| 2013 | -- | $90,000 +3.6% |
| 2012 | -- | $86,900 +0.8% |
| 2011 | -- | $86,200 +2.4% |
| 2010 | -- | $84,200 -9.4% |
| 2009 | -- | $92,900 -22.5% |
| 2008 | -- | $119,800 +24.9% |
| 2007 | -- | $95,900 -12.3% |
| 2006 | -- | $109,400 +3.3% |
| 2005 | -- | $105,900 +99.1% |
| 2003 | -- | $53,200 |
| 2002 | -- | $53,200 +9% |
| 2001 | -- | $48,788 |
Find assessor info on the county website
Neighborhood: 49267
Nearby homes
- $234,9003 bd1 ba1.2k sqft5077 Tawas Dr, Ottawa Lake, MI 49267Off Market
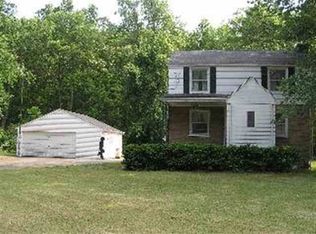
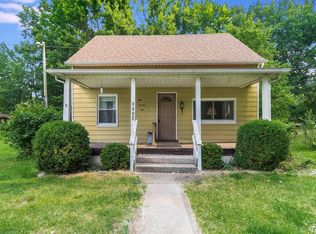
- $207,5003 bd1 ba1k sqft6440 Whiteford Rd, Ottawa Lake, MI 49267Off Market
- $171,2003 bd2 ba1k sqft5076 Tawas Dr, Ottawa Lake, MI 49267Off Market
- $32,800-- bd-- ba-- sqftTawas Dr, Ottawa lake, MI 49267Off Market
- $33,000-- bd-- ba-- sqftTawas Dr, Ottawa lake, MI 49267Off Market
- $109,700-- bd-- ba-- sqft6431 Whiteford Rd, Ottawa Lake, MI 49267Off Market
- $460,7003 bd3 ba2.7k sqft6435 Whiteford Rd, Ottawa Lake, MI 49267Off Market
- $91,0004 bd3 ba2k sqft6323 Whiteford Rd, Ottawa Lake, MI 49267Off Market
Nearby schools
GreatSchools rating
- 7/10Whiteford Elementary SchoolGrades: PK-5Distance: 3.2 mi
- 6/10Whiteford Middle SchoolGrades: 6-8Distance: 3.2 mi
- 8/10Whiteford High SchoolGrades: 9-12Distance: 3.2 mi
Get a cash offer in 3 minutes
Find out how much your home could sell for in as little as 3 minutes with a no-obligation cash offer.
Estimated market value
$312,900
Get a cash offer in 3 minutes
Find out how much your home could sell for in as little as 3 minutes with a no-obligation cash offer.
Estimated market value
$312,900
- Michigan
- Monroe County
- Ottawa Lake
- 49267
- 6430 Whiteford Rd
Nearby cities
Nearby zip codes
Other Ottawa Lake Topics
