Welcome to 64301 Shady Lane Road. A Charming 2 bedroom, 1 bath Ranch on a serene tree-lined road. The property sits on 3.49 acres of land. Walk into a newly renovated, open concept kitchen that has ample storage space and wood accents. Continue into the living/dining room combo. The room offers plenty of natural light through the windows. New carpet has been placed in the living room and bedrooms. As you continue the tour into 2 more bedrooms offering more space and comfort. Finally you walk into the updated bathroom. This beautiful ranch offers a cozy and functional layout. The stove and refrigerator have been virtually staged to show functionality. Perfect for downsizers or first time home buyers. The spacious lot provides ample room to add a driveway, garage, or additional parking, giving you the opportunity to customize the property to fit your needs. If you've been waiting for the right home to hit the market, don't let this one pass you by! Schedule a tour today!
Contingent
Price cut: $15K (9/1)
$100,000
64301 Shady Lane Rd, Bellaire, OH 43906
2beds
646sqft
Single Family Residence
Built in 1900
3.49 Acres Lot
$-- Zestimate®
$155/sqft
$-- HOA
What's special
Serene tree-lined roadUpdated bathroomWood accentsCozy and functional layoutSpacious lotAmple storage space
- 94 days
- 1,382
- 75
Zillow last checked:
Listing updated:
Listed by:
Sheree Stewart 614-980-9400 broker@dilussorealestate.com,
Di Lusso Real Estate, LTD
Source: MLS Now,MLS#: 5220225 Originating MLS: Other/Unspecificed
Originating MLS: Other/UnspecificedFacts & features
Interior
Bedrooms & bathrooms
- Bedrooms: 2
- Bathrooms: 1
- Full bathrooms: 1
- Main level bathrooms: 1
- Main level bedrooms: 2
Bedroom
- Level: First
- Dimensions: 10 x 14
Bedroom
- Level: First
- Dimensions: 9 x 11
Bathroom
- Level: First
- Dimensions: 10 x 4
Kitchen
- Level: First
- Dimensions: 13 x 13
Living room
- Level: First
- Dimensions: 11 x 13
Heating
- Forced Air
Cooling
- Ceiling Fan(s), None
Features
- Basement: Crawl Space,Partial
- Has fireplace: No
Interior area
- Total structure area: 646
- Total interior livable area: 646 sqft
- Finished area above ground: 646
- Finished area below ground: 0
Video & virtual tour
Property
Parking
- Total spaces: 1
- Parking features: Carport, On Site, Off Street, Outside
- Carport spaces: 1
Features
- Levels: One
- Stories: 1
Lot
- Size: 3.49 Acres
Details
- Additional parcels included: 2600847.000
- Parcel number: 2600593000
- Special conditions: Standard
Construction
Type & style
- Home type: SingleFamily
- Architectural style: Ranch
- Property subtype: Single Family Residence
Materials
- Vinyl Siding
- Roof: Asphalt,Fiberglass
Condition
- Year built: 1900
Utilities & green energy
- Sewer: Public Sewer
- Water: Public
Community & HOA
Community
- Subdivision: Old Seven Ranges
HOA
- Has HOA: No
Location
- Region: Bellaire
Financial & listing details
- Price per square foot: $155/sqft
- Tax assessed value: $41,250
- Annual tax amount: $826
- Date on market: 6/19/2026
- Cumulative days on market: 94 days
Estimated market value
Not available
Estimated sales range
Not available
Not available
Price history
| Date | Event | Price |
|---|---|---|
| 9/1/2026 | Price change | $100,000-13%$155/sqft |
Source:  MLS Now #5220225 Report a problem MLS Now #5220225 Report a problem | ||
| 8/11/2026 | Price change | $115,000-4.1%$178/sqft |
Source: MLS Now #5220225 Report a problem | ||
| 7/14/2026 | Price change | $119,900-7.3%$186/sqft |
Source: MLS Now #5220225 Report a problem | ||
| 7/2/2026 | Price change | $129,400-0.4%$200/sqft |
Source: MLS Now #5220225 Report a problem | ||
| 6/19/2026 | Price change | $129,900+99.8%$201/sqft |
Source: MLS Now #5220225 Report a problem | ||
| 3/13/2026 | Pending sale | $65,000+51.2%$101/sqft |
Source: MLS Now #5176614 Report a problem | ||
| 3/11/2026 | Sold | $43,000-33.8%$67/sqft |
Source: MLS Now #5176614 Report a problem | ||
| 3/1/2026 | Contingent | $65,000$101/sqft |
Source: MLS Now #5176614 Report a problem | ||
| 12/18/2025 | Listed for sale | $65,000$101/sqft |
Source: MLS Now #5176614 Report a problem | ||
| 12/4/2025 | Listing removed | $65,000$101/sqft |
Source: MLS Now #5154880 Report a problem | ||
| 11/18/2025 | Listed for sale | $65,000$101/sqft |
Source: MLS Now #5154880 Report a problem | ||
| 11/7/2025 | Contingent | $65,000$101/sqft |
Source: MLS Now #5154880 Report a problem | ||
| 10/10/2025 | Listed for sale | $65,000$101/sqft |
Source: MLS Now #5154880 Report a problem | ||
| 9/23/2025 | Contingent | $65,000$101/sqft |
Source: MLS Now #5154880 Report a problem | ||
| 9/8/2025 | Listed for sale | $65,000+56.6%$101/sqft |
Source: MLS Now #5154880 Report a problem | ||
| 8/29/2025 | Sold | $41,500-47.8%$64/sqft |
Source: MLS Now #5139382 Report a problem | ||
| 5/8/2025 | Price change | $79,500-11.6%$123/sqft |
Source: MLS Now #5100794 Report a problem | ||
| 3/24/2025 | Price change | $89,900-5.4%$139/sqft |
Source: MLS Now #5100794 Report a problem | ||
| 2/21/2025 | Listed for sale | $95,000+19.5%$147/sqft |
Source: MLS Now #5100794 Report a problem | ||
| 5/9/2019 | Listing removed | $79,500$123/sqft |
Source: Harvey Goodman Realtors #4076179 Report a problem | ||
| 3/11/2019 | Listed for sale | $79,500+32.7%$123/sqft |
Source: Harvey Goodman Realtors #4076179 Report a problem | ||
| 11/30/2016 | Listing removed | $59,900$93/sqft |
Source: Sulek & Dutton Real Estate #3849118 Report a problem | ||
| 10/1/2016 | Listed for sale | $59,900$93/sqft |
Source: Sulek & Dutton Real Estate #3849118 Report a problem | ||
Public tax history
| Year | Property taxes | Tax assessment |
|---|---|---|
| 2025 | $1,115 +67.8% | $14,440 -22% |
| 2024 | $664 +11.8% | $18,520 +21.6% |
| 2023 | $594 0% | $15,230 |
| 2022 | $595 | $15,230 |
| 2021 | $595 +10.2% | $15,230 +15.1% |
| 2020 | $540 -2.3% | $13,230 |
| 2019 | $552 +2.7% | $13,230 |
| 2018 | $538 +28.5% | $13,230 +27.1% |
| 2017 | $419 -0.7% | $10,410 |
| 2016 | $422 -1.3% | $10,410 |
| 2015 | $427 -11% | $10,410 -9.8% |
| 2014 | $480 +10.3% | $11,540 |
| 2013 | $435 | $11,540 |
| 2012 | $435 +11.9% | $11,540 +11.7% |
| 2011 | $389 +0% | $10,330 |
| 2010 | $389 +2.6% | $10,330 |
| 2009 | $379 | $10,330 |
| 2008 | $379 +1.1% | $10,330 |
| 2007 | $374 +37.1% | $10,330 +38.7% |
| 2006 | $273 | $7,450 |
| 2005 | $273 0% | $7,450 |
| 2004 | $273 0% | $7,450 |
| 2003 | $273 +2.8% | $7,450 +6% |
| 2002 | $266 +0% | $7,030 |
| 2001 | $266 +0.2% | $7,030 +26.9% |
| 2000 | $265 | $5,540 |
Find assessor info on the county website
Monthly payment
Est. payment
Payment breakdown
Explore the cost of this home by adjusting the details. Changes won't be saved.Climate risks
Neighborhood: 43906
Nearby schools
Schools provided by the listing agent
- District: Bellaire CSD - 702
Source: MLS Now. This data may not be complete. We recommend contacting the local school district to confirm school assignments for this home.
Similar homes
- $75,0002 bd2 ba884 sqft56390 Boyd Ave, Bridgeport, OH 43912For Sale
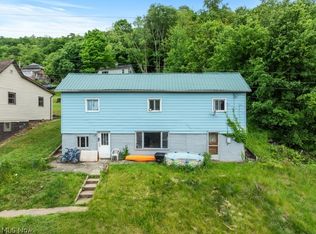 MLS ID #5213281, Kelsey Cromar, RE/MAX Broadwater. MLS Now
 - $119,9002 bd1 ba774 sqft4447 Riverside Dr, Shadyside, OH 43947For Sale
 MLS ID #5242347, Chad Wilson, EXP Realty, LLC.. MLS Now
 - $95,0003 bd1 ba884 sqft29 Suncrest, Wheeling, WV 26003For Sale
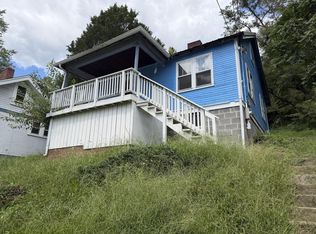 MLS ID #145271, Joe Hughes, Epique Realty, LLC. Wheeling BOR
 - $110,0002 bd1 ba771 sqft12 Locust Ave, Moundsville, WV 26041For Sale
 MLS ID #145235, Scott Connors, Harvey Goodman Realtors. Wheeling BOR
