Skip main navigation
Closed
  • $395,000

    6431 150th St N, Hugo, MN 55038

    3beds
    2,144sqft
    Single Family
    Built in 1999
    0.26 Acres Lot
    $400,000 Zestimate®
    $184/sqft
    $2,782 Estimated rent

    Home value

    $400,000

    $372,000 - $432,000

    $2,782/mo

    Zestimate® history
    Loading
    Loading...

    Owner options

    List your home for rent

    $2,782/mo

    Rent Zestimate®

    Find your next renter with Zillow Rental Manager. Plus, with online applications, you can quickly screen prospective tenants – for free.

    Learn more

    $2,782/mo

    Rent Zestimate®

    Refinance and save

    $2,002/mo

    Est. payment

    Refinancing to a lower rate could help reduce your monthly payments and save thousands over the life of the loan.

    See today's rates

    $2,002/mo

    Est. payment

    Explore your selling options

    Work with a Zillow partner agent

    Leverage their expertise and Zillow's premium Showcase listings to get your home seen by more buyers.

    Get started

    List with your own agent

    Get your home in front of millions of buyers by listing it on Zillow.

    Learn how to do it

    Sell it yourself

    Take full control of how buyers see your home on Zillow by listing For Sale by Owner (FSBO).

    List your home

    What's special

    Large center islandSoutheast-facing back deckUpdated lightingFantastic flexible living spaceFresh interior paintFully-updated walk-through bathLower-level walk-out family room
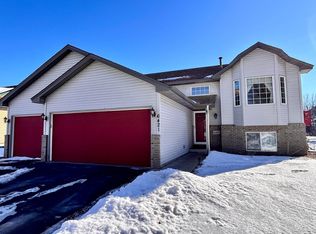
    Check out this charming split-level home nestled in northeast Hugo, conveniently located just minutes from Oneka Lake Boat Launch and Diamond Point Park. You'll find fantastic, flexible living space spread across multiple levels – perfect for everyone to have their own spot. The kitchen is a real winner, featuring stainless steel appliances, a large center island, and a handy peninsula. With both a cozy living room complete with a gas fireplace and southeast-facing back deck you’ll have multiple ways to wind down after a long day. The owner's suite is a treat with a walk-in closet and a convenient fully-updated walk-through bath. The large lower-level walk-out family room is just waiting for movie nights or game days! Plus, the third bedroom on this level with its own bath offers a healthy level of privacy for guests and family alike. Oh, and did I mention the fresh interior paint and updated lighting? It makes the whole place feel fresh! Trust me, you're going to fall in love with this one!

    Zillow last checked:

    Listing updated:

    Listed by:

    The Graham Smith Team 612-414-5614,

    Keller Williams Realty Integrity Lakes,

    Kelli Lyn Sunshine Wheat 618-580-1836

    Bought with:

    Susan M Steward

    Counselor Realty, Inc.

    Source: NorthstarMLS as distributed by MLS GRID,MLS#: 6657297MLS Logo

    Facts & features

    Interior

    Bedrooms & bathrooms
    • Bedrooms: 3
    • Bathrooms: 2
    • Full bathrooms: 2
    Bedroom
    • Level: Upper
    • Area: 180 Square Feet
    • Dimensions: 15x12
    Bedroom 2
    • Level: Upper
    • Area: 144 Square Feet
    • Dimensions: 12x12
    Bedroom 3
    • Level: Lower
    • Area: 144 Square Feet
    • Dimensions: 12x12
    Dining room
    • Level: Main
    • Area: 125 Square Feet
    • Dimensions: 12.5x10
    Family room
    • Level: Lower
    • Area: 640 Square Feet
    • Dimensions: 32x20
    Foyer
    • Level: Main
    • Area: 90 Square Feet
    • Dimensions: 9x10
    Kitchen
    • Level: Main
    • Area: 156 Square Feet
    • Dimensions: 13x12
    Living room
    • Level: Upper
    • Area: 180 Square Feet
    • Dimensions: 15x12
    Heating
    • Forced Air
    Cooling
    • Central Air
    Appliances
    • Laundry: Lower Level
    Features
    • Basement: Block,Daylight,Egress Window(s),Finished,Full,Walk-Out Access
    • Number of fireplaces: 1
    • Fireplace features: Gas
    Interior area
    • Total structure area: 2,204
    • Total interior livable area: 2,144 sqft
    • Finished area above ground: 1,144
    • Finished area below ground: 1,000

    Property

    Parking
    • Total spaces: 3
    • Parking features: Attached, Asphalt, Garage Door Opener, Insulated Garage
    • Attached garage spaces: 3
    • Has uncovered spaces: Yes
    • Details: Garage Dimensions (20x27)
    Accessibility
    • Accessibility features: None
    Features
    • Levels: Four or More Level Split
    • Patio & porch: Deck
    Lot
    • Size: 0.26 Acres
    • Dimensions: 88 x 143 x 71 x 143
    • Features: Tree Coverage - Light
    Details
    • Additional structures: Storage Shed
    • Foundation area: 1144
    • Parcel number: 1603121330004
    • Zoning description: Residential-Single Family

    Construction

    Type & style
    • Home type: SingleFamily
    • Property subtype: Single Family
    Materials
    • Roof: Age Over 8 Years
    Condition
    • New construction: No
    • Year built: 1999

    Utilities & green energy

    • Gas: Natural Gas
    • Sewer: City Sewer/Connected
    • Water: City Water/Connected

    Community & neighborhood

    Location
    • Region: Hugo
    • Subdivision: Sweet Grass Meadows

    HOA & financial

    HOA
    • Has HOA: No

    Price history

    DateEventPrice
    7/1/2025Sold$395,000-1.3%$184/sqft
    Source: NorthstarMLS as distributed by MLS GRID #6657297 Report a problem
    5/27/2025Pending sale$400,000$187/sqft
    Source: NorthstarMLS as distributed by MLS GRID #6657297 Report a problem
    5/9/2025Listed for sale$400,000+14.3%$187/sqft
    Source: NorthstarMLS as distributed by MLS GRID #6657297 Report a problem
    12/20/2021Sold$350,000+3%$163/sqft
    Source: NorthstarMLS as distributed by MLS GRID #6106203 Report a problem
    10/11/2021Pending sale$339,900$159/sqft
    Source: NorthstarMLS as distributed by MLS GRID #6106203 Report a problem
    10/3/2021Listed for sale$339,900+28.3%$159/sqft
    Source: NorthstarMLS as distributed by MLS GRID #6106203 Report a problem
    2/18/2009Listing removed$264,900$124/sqft
    Source: Listhub #3549194 Report a problem
    6/10/2008Listed for sale$264,900+79.4%$124/sqft
    Source: Listhub #3549194 Report a problem
    12/21/1999Sold$147,649$69/sqft
    Source: Public Record Report a problem

    Public tax history

    YearProperty taxesTax assessment
    2025$4,346 +5.7%$362,000 -0.4%
    2024$4,110 +2.8%$363,600 +4.5%
    2023$3,998 +5.1%$347,900 +22.9%
    2022$3,804 +15.9%$283,100 -3.7%
    2021$3,282 +3.3%$293,900 +24.9%
    2020$3,178 $235,400
    2019$3,178 $235,400 +6.3%
    2018$3,178 +15.1%$221,400
    2017$2,762 +13.3%$221,400 +13.1%
    2016$2,438 +11.2%$195,800 +7.3%
    2015$2,192 $182,500 +25.1%
    2013$2,192 +6.5%$145,900 +2.7%
    2012$2,058 $142,100 -11.5%
    2011$2,058 +9.2%$160,500 -17.2%
    2010$1,884 -6.5%$193,800
    2009$2,016 -5.9%--
    2008$2,142 +5%--
    2007$2,040 +2.3%--
    2006$1,994 +0.7%--
    2005$1,981 +9%--
    2004$1,817 +10.1%--
    2003$1,651 +18.8%--
    2002$1,390 -9.2%--
    2001$1,530 --

    Find assessor info on the county website

    Neighborhood: 55038

    Nearby schools

    GreatSchools rating
    Get a cash offer in 3 minutes
    Find out how much your home could sell for in as little as 3 minutes with a no-obligation cash offer.
    Estimated market value
    $400,000
    Get a cash offer in 3 minutes
    Find out how much your home could sell for in as little as 3 minutes with a no-obligation cash offer.
    Estimated market value
    $400,000