Amazing opportunity to own this Grand Custom Home that has NEVER BEEN ON THE MARKET BEFORE in Desirable Gated Community of only 24 homes! This wonderful home features 7 generously sized bedrooms, 3 1/2 bathrooms, and a large 2.5 car garage that is nearly 700 square feet that has an elevated entry header for boats or full-size trucks/SUV's! Built with solid Concrete Block Construction on the 1st AND 2nd floors this home features full Hurricane Protection, a 16KW standby generator, an owned & buried 500-gallon propane tank, and complete spray foam Icynene insulation in the entire attic even over the garage resulting in an incredibly strong and energy efficient property! Interior features include a 1st floor Master Bedroom, a large recreation room (currently being used as a home gym), an instant recirculating tankless gas water heater, whole home Intercom System with 14 interior speakers & 2 exterior speakers all linked to a "Smart Panel" wired with CAT-5 cable, a Central Vacuum system throughout. As you head out onto the Covered Patio, you'll discover an amazing Custom Pool that features gorgeous Travertine decking and that was totally remodeled in 2023 with a new upgraded WetEdge Pebble Pool finish, new pool pumps, a new filter, a new electric heat pump heater and beautifully done water features including 2 waterfalls and a slide. The large pool is adorned with Custom Stonework throughout and this large custom pool and all its features would probably cost North of $200K to build in today's market! The 1st floor primary suite is extremely spacious and has an en-suite bath complete with a 6' jetted tub, dual sink vanities, and a large walk-in shower with 2 shower heads, a handheld body sprayer, and a rainfall shower head. Continuing downstairs you'll find 2 additional bedrooms, one of which is currently being used as a Craft Room, while the other is being used as a home office. The home office/bedroom has a door that leads to the garage which is extremely convenient while coming and going if you do work from home. The large conversational kitchen has a Gas Range, custom wood cabinetry, Stainless Steel appliances, and Granite Countertops. Also, downstairs you'll find the first recreational space that is currently being used as a home gym but would also make a great Billiard or Game Room. As you head upstairs, you'll discover another recreational area and sitting room that lead to a tranquil balcony overlooking the central Community Pond. The 2nd floor features 4 large bedrooms and 2 full bathrooms. The home sits on nearly a 1/2 acre lot and offers ample driveway parking for the whole family. The low HOA fees include a secure & beautifully maintained gated entry and a Tennis/Basketball/Pickleball court with lights for evening fun! Magnificent homes like this don't come along very often so DON'T WAIT FOR THIS ONE!
Sold for $945,000
$945,000
6431 53rd Circle, Vero Beach, FL 32967
7beds
4,184sqft
Single Family Residence
Built in 2007
0.45 Acres Lot
$934,200 Zestimate®
$226/sqft
$4,795 Estimated rent
Home value
$934,200
$869,000 - $1.00M
$4,795/mo
Zestimate® history
Owner options
List your home for rent
$4,795/mo
Rent Zestimate®
Find your next renter with Zillow Rental Manager. Plus, with online applications, you can quickly screen prospective tenants – for free.
$4,795/mo
Rent Zestimate®
Refinance and save
$6,325/mo
Est. payment
Refinancing to a lower rate could help reduce your monthly payments and save thousands over the life of the loan.
$6,325/mo
Est. payment
Explore your selling options
Work with a Zillow partner agent
Leverage their expertise and Zillow's premium Showcase listings to get your home seen by more buyers.
Get startedList with your own agent
Get your home in front of millions of buyers by listing it on Zillow.
Learn how to do itSell it yourself
Take full control of how buyers see your home on Zillow by listing For Sale by Owner (FSBO).
List your homeWhat's special
Zillow last checked:
Listing updated:
Listed by:
Christopher B Young 772-201-2554,
Dale Sorensen Real Estate Inc.
Bought with:
Jarrett T Bass, 3584150
Compass Florida LLC
Source: BeachesMLS,MLS#: R10955439 Originating MLS: BeachesMLS
Originating MLS: BeachesMLSFacts & features
Interior
Bedrooms & bathrooms
- Bedrooms: 7
- Bathrooms: 4
- Full bathrooms: 3
- 1/2 bathrooms: 1
- Main level bathrooms: 1
- Main level bedrooms: 3
Primary bedroom
- Level: First
- Area: 322
- Dimensions: 14 X 23
Primary bedroom
- Level: First
- Area: 322
- Dimensions: 14 X 23
Bedroom 2
- Description: Craft Room
- Level: First
- Area: 144
- Dimensions: 12 X 12
Bedroom 2
- Description: Craft Room
- Level: First
- Area: 144
- Dimensions: 12 X 12
Bedroom 3
- Description: Office
- Level: First
- Area: 110
- Dimensions: 11 X 10
Bedroom 3
- Description: Office
- Level: First
- Area: 110
- Dimensions: 11 X 10
Bedroom 4
- Level: Second
- Area: 156
- Dimensions: 13 X 12
Bedroom 4
- Level: Second
- Area: 156
- Dimensions: 13 X 12
Bedroom 5
- Level: Second
- Area: 156
- Dimensions: 13 X 12
Bedroom 5
- Level: Second
- Area: 156
- Dimensions: 13 X 12
Dining room
- Level: First
- Area: 156
- Dimensions: 13 X 12
Dining room
- Level: First
- Area: 156
- Dimensions: 13 X 12
Kitchen
- Level: First
- Area: 200
- Dimensions: 20 X 10
Kitchen
- Level: First
- Area: 200
- Dimensions: 20 X 10
Living room
- Level: First
- Area: 323
- Dimensions: 19 X 17
Living room
- Level: First
- Area: 323
- Dimensions: 19 X 17
Other
- Description: Upstairs Living Area
- Level: Second
- Area: 238
- Dimensions: 14 X 17
Other
- Description: Laundry Room
- Level: First
- Area: 66
- Dimensions: 6 X 11
Other
- Description: Gym
- Level: First
- Area: 288
- Dimensions: 16 X 18
Other
- Description: Bedroom 6
- Level: Second
- Area: 120
- Dimensions: 12 X 10
Other
- Description: Garage
- Level: First
- Area: 667
- Dimensions: 23 X 29
Other
- Description: Rec Space
- Level: Second
- Area: 187
- Dimensions: 17 X 11
Other
- Description: Bedroom 7
- Level: Second
- Area: 143
- Dimensions: 13 X 11
Other
- Description: Garage
- Level: First
- Area: 667
- Dimensions: 23 X 29
Other
- Description: Upstairs Living Area
- Level: Second
- Area: 238
- Dimensions: 14 X 17
Other
- Description: Rec Space
- Level: Second
- Area: 187
- Dimensions: 17 X 11
Other
- Description: Laundry Room
- Level: First
- Area: 66
- Dimensions: 6 X 11
Other
- Description: Bedroom 6
- Level: Second
- Area: 120
- Dimensions: 12 X 10
Other
- Description: Gym
- Level: First
- Area: 288
- Dimensions: 16 X 18
Other
- Description: Bedroom 7
- Level: Second
- Area: 143
- Dimensions: 13 X 11
Heating
- Central, Electric
Cooling
- Central Air, Electric
Appliances
- Included: Dishwasher, Disposal, Gas Range, Gas Water Heater, Microwave, Water Heater
- Laundry: Inside
Features
- Central Vacuum, Dining Area, Separate/Formal Dining Room, Dual Sinks, Entrance Foyer, High Ceilings, Jetted Tub, Kitchen Island, Kitchen/Dining Combo, Main Level Primary, Sitting Area in Primary, Split Bedrooms, Separate Shower, Walk-In Closet(s)
- Flooring: Carpet, Wood
- Doors: French Doors
- Windows: Blinds, Drapes
Interior area
- Total structure area: 5,395
- Total interior livable area: 4,184 sqft
Property
Parking
- Total spaces: 6.5
- Parking features: Attached, Garage, Garage Door Opener
- Attached garage spaces: 2.5
- Uncovered spaces: 4
Features
- Levels: Two
- Stories: 2
- Patio & porch: Covered, Patio, Porch, Balcony
- Exterior features: Balcony, Outdoor Living Area, Outdoor Shower
- Has private pool: Yes
- Pool features: Heated, In Ground, Outside Bath Access
- Has spa: Yes
- Spa features: Heated, In Ground
- Has view: Yes
- View description: Pool
- Waterfront features: None
Lot
- Size: 0.45 Acres
- Dimensions: 130 x 154
- Features: 1/4 to 1/2 Acre Lot, Sprinklers Automatic, Sprinkler System
Details
- Parcel number: 323909000090000000150
- Zoning: SF RES
- Special conditions: Listed As-Is
- Other equipment: Intercom
Construction
Type & style
- Home type: SingleFamily
- Architectural style: Mediterranean
- Property subtype: Single Family Residence
Materials
- Block
- Roof: Concrete,Flat,Tile
Condition
- Resale
- New construction: No
- Year built: 2007
Utilities & green energy
- Sewer: Septic Tank
- Water: Public
- Utilities for property: Water Available
Community & HOA
Community
- Features: Home Owners Association, Gated
- Security: Gated Community, Smoke Detector(s)
- Subdivision: Cobblestone
HOA
- Has HOA: Yes
- Amenities included: Basketball Court, Pickleball, Tennis Court(s)
- Services included: Common Areas
- HOA fee: $195 monthly
Location
- Region: Vero Beach
Financial & listing details
- Price per square foot: $226/sqft
- Tax assessed value: $895,494
- Annual tax amount: $4,219
- Date on market: 2/7/2024
- Cumulative days on market: 140 days
- Listing terms: Cash,Conventional
- Road surface type: Paved
Price history
| Date | Event | Price |
|---|---|---|
| 8/16/2024 | Sold | $945,000-3.1%$226/sqft |
Source:  BeachesMLS #R10955439 Report a problem BeachesMLS #R10955439 Report a problem | ||
| 6/13/2024 | Price change | $975,000-2%$233/sqft |
Source: BeachesMLS #RX-10955439 Report a problem | ||
| 5/13/2024 | Price change | $995,000-0.5%$238/sqft |
Source: BeachesMLS #RX-10955439 Report a problem | ||
| 3/12/2024 | Price change | $999,900-9.1%$239/sqft |
Source: BeachesMLS #RX-10955439 Report a problem | ||
| 2/7/2024 | Listed for sale | $1,100,000+2794.7%$263/sqft |
Source: BeachesMLS #RX-10955439 Report a problem | ||
| 1/4/2001 | Sold | $38,000-5%$9/sqft |
Source: Public Record Report a problem | ||
| 2/10/2000 | Sold | $40,000$10/sqft |
Source: Public Record Report a problem | ||
Public tax history
| Year | Property taxes | Tax assessment |
|---|---|---|
| 2025 | $12,989 +194.4% | $895,494 +163.4% |
| 2024 | $4,413 +4.6% | $339,970 +3% |
| 2023 | $4,219 +2.6% | $330,068 +3% |
| 2022 | $4,112 +0.1% | $320,454 +3% |
| 2021 | $4,107 +0.3% | $311,120 +1.4% |
| 2020 | $4,096 | $306,825 +2.3% |
| 2019 | $4,096 -0.3% | $299,926 +1.9% |
| 2018 | $4,107 +1.6% | $294,333 +2.1% |
| 2017 | $4,043 | $288,279 +2.1% |
| 2016 | $4,043 +1.2% | $282,350 +0.7% |
| 2015 | $3,994 -3.4% | $280,390 +0.8% |
| 2014 | $4,136 | $278,170 +1.5% |
| 2013 | -- | $274,060 +1.7% |
| 2012 | $3,836 -0.9% | $269,480 -0.9% |
| 2011 | $3,872 -1.3% | $272,000 -0.9% |
| 2010 | $3,923 -9.3% | $274,530 -11.9% |
| 2009 | $4,326 +606.9% | $311,510 +671.8% |
| 2008 | $612 -34.8% | $40,360 -34.2% |
| 2007 | $938 | $61,340 -9.4% |
| 2006 | -- | $67,710 +44.6% |
| 2005 | -- | $46,840 |
| 2004 | -- | $46,840 +23.9% |
| 2003 | -- | $37,810 |
| 2002 | $714 -0.6% | $37,810 |
| 2001 | $719 +303.9% | $37,810 +344.8% |
| 2000 | $178 | $8,500 |
Find assessor info on the county website
Neighborhood: Winter Beach
Nearby homes
- $543,3004 bd3 ba2.6k sqft6435 53rd Cir, Vero Beach, FL 32967Off Market
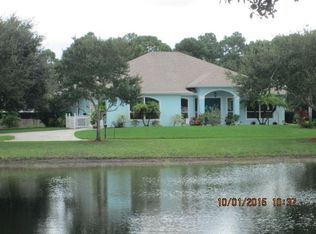
- $614,4003 bd3 ba2.3k sqft6427 53rd Cir, Vero Beach, FL 32967Off Market

- $245,3002 bd1 ba944 sqft6445 51st Ave, Vero Beach, FL 32967Off Market
- $285,8003 bd2 ba1.4k sqft6439 51st Ave, Vero Beach, FL 32967Off Market
- $199,1002 bd1 ba1k sqft6455 51st Ave, Vero Beach, FL 32967Off Market
- $390,0004 bd3 ba2.3k sqft6439 53rd Cir, Vero Beach, FL 32967Sold
- $530,9003 bd2 ba2.1k sqft6423 53rd Cir, Vero Beach, FL 32967Off Market
- $574,6004 bd3 ba2.7k sqft6422 53rd Cir, Vero Beach, FL 32967Off Market
Nearby schools
GreatSchools rating
- 9/10Treasure Coast Elementary SchoolGrades: K-5Distance: 4.9 mi
- 7/10Storm Grove Middle SchoolGrades: 6-8Distance: 1.2 mi
- 5/10Sebastian River High SchoolGrades: 9-12Distance: 5.7 mi
Get a cash offer in 3 minutes
Find out how much your home could sell for in as little as 3 minutes with a no-obligation cash offer.
Estimated market value
$934,200
Get a cash offer in 3 minutes
Find out how much your home could sell for in as little as 3 minutes with a no-obligation cash offer.
Estimated market value
$934,200
- Florida
- Indian River County
- Vero Beach
- 32967
- Winter Beach
- 6431 53rd Circle
Nearby cities
Nearby neighborhoods
Nearby zip codes
Other Vero Beach Topics
