Skip main navigation
Off market
  • $541,000

    6431 Bayshore Dr, Harrison, TN 37341

    4beds
    3,015sqft
    Single Family Residence
    Built in 1998
    1.27 Acres Lot
    $541,000 Zestimate®
    $179/sqft
    $3,016 Estimated rent

    Home value

    $541,000

    $509,000 - $579,000

    $3,016/mo

    Zestimate® history
    Loading
    Loading...

    Owner options

    List your home for rent

    $3,016/mo

    Rent Zestimate®

    Find your next renter with Zillow Rental Manager. Plus, with online applications, you can quickly screen prospective tenants – for free.

    Learn more

    $3,016/mo

    Rent Zestimate®

    Refinance and save

    $3,208/mo

    Est. payment

    Refinancing to a lower rate could help reduce your monthly payments and save thousands over the life of the loan.

    See today's rates

    $3,208/mo

    Est. payment

    Explore your selling options

    Work with a Zillow partner agent

    Leverage their expertise and Zillow's premium Showcase listings to get your home seen by more buyers.

    Get started

    List with your own agent

    Get your home in front of millions of buyers by listing it on Zillow.

    Learn how to do it

    Sell it yourself

    Take full control of how buyers see your home on Zillow by listing For Sale by Owner (FSBO).

    List your home

    What's special

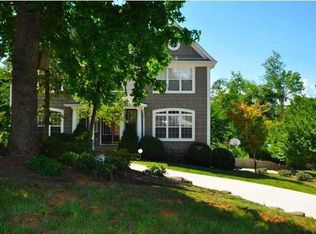
    Gas fireplaceStainless steel appliancesSpacious great roomSeparate dining roomCovered deckNew tileVinyl windows

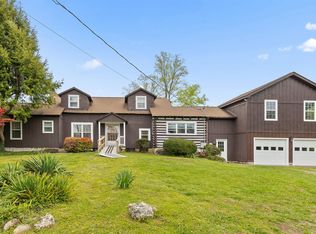
    Open and bright floor plan with a spacious Great Room, separate Dining room, and Kitchen with a roomy eat in area. Beautiful granite countertops and hardwood flooring plus stainless steel appliances. Big Master bedroom with an en-suite full Bath plus 2 additional Bedrooms and full Baths on the main floor. Utilize the finished Basement with gas fireplace for entertainment which adjoins a 4th Bedroom/Office space with attached full Bath. There is a covered Deck across the back of the upstairs Living area. Fresh paint throughout, all brand new carpet, and new tile in upstairs Baths. Vinyl windows for low maintenance. Live just moments from the lake, schools, and access to the VW plant and Hwy 58 conveniences - plus a public boat launch just minutes away. Huge 2 car Garage with tons of storage space and a usable 1.27 acre yard for pets and play. Available immediately.

    This property is off market, which means it's not currently listed for sale or rent on Zillow. This may be different from what's available on other websites or public sources.
    Zillow last checked:

    Listing updated:

    Listed by:

    Claire Smith 423-645-7313,

    Real Estate Partners Chattanooga LLC

    Bought with:

    Ruby P Coffee, 257570

    Real Estate Partners Chattanooga LLC

    Source: Greater Chattanooga Realtors,MLS#: 1373790

    Facts & features

    Interior

    Bedrooms & bathrooms
    • Bedrooms: 4
    • Bathrooms: 4
    • Full bathrooms: 3
    • 1/2 bathrooms: 1
    Primary bedroom
    • Level: First
    Bedroom
    • Level: First
    Bedroom
    • Level: First
    Bathroom
    • Description: Full Bathroom
    • Level: First
    Bathroom
    • Description: Full Bathroom
    • Level: First
    Bathroom
    • Description: Full Bathroom
    • Level: Basement
    Bathroom
    • Description: Bathroom Half
    • Level: First
    Dining room
    • Level: First
    Family room
    • Level: Basement
    Great room
    • Level: First
    Laundry
    • Level: First
    Other
    • Description: Foyer: Level: First
    Heating
    • Central, Natural Gas
    Cooling
    • Central Air, Electric
    Appliances
    • Included: Disposal, Double Oven, Dishwasher, Electric Water Heater, Free-Standing Electric Range, Microwave
    • Laundry: Electric Dryer Hookup, Gas Dryer Hookup, Laundry Room, Washer Hookup
    Features
    • Cathedral Ceiling(s), Entrance Foyer, Eat-in Kitchen, Granite Counters, Open Floorplan, Primary Downstairs, Walk-In Closet(s), Separate Shower, Tub/shower Combo, En Suite, Separate Dining Room, Connected Shared Bathroom
    • Flooring: Carpet, Hardwood, Tile
    • Windows: Insulated Windows, Vinyl Frames
    • Basement: Finished,Full,Unfinished
    • Number of fireplaces: 1
    • Fireplace features: Den, Family Room, Gas Starter, Gas Log
    Interior area
    • Total structure area: 3,015
    • Total interior livable area: 3,015 sqft

    Property

    Parking
    • Total spaces: 2
    • Parking features: Basement, Garage Door Opener, Garage Faces Side
    • Attached garage spaces: 2
    Features
    • Levels: Two
    • Patio & porch: Deck, Patio
    • On waterfront: Yes
    • Waterfront features: River Access
    Lot
    • Size: 1.27 Acres
    • Dimensions: 180 x 309.83
    • Features: Gentle Sloping, Level
    Details
    • Parcel number: 112c B 009

    Construction

    Type & style
    • Home type: SingleFamily
    • Property subtype: Single Family Residence
    Materials
    • Brick, Other, Vinyl Siding
    • Foundation: Block
    • Roof: Shingle
    Condition
    • New construction: No
    • Year built: 1998

    Utilities & green energy

    • Sewer: Septic Tank
    • Water: Public
    • Utilities for property: Cable Available, Electricity Available, Phone Available

    Community & HOA

    Community
    • Security: Smoke Detector(s)
    • Subdivision: Bayshore Place
    HOA
    • Has HOA: No
    Location
    • Region: Harrison

    Financial & listing details

    • Price per square foot: $179/sqft
    • Tax assessed value: $525,400
    • Annual tax amount: $1,898
    • Date on market: 6/9/2023
    • Listing terms: Cash,Conventional,FHA,Owner May Carry,VA Loan

    Price history

    DateEventPrice
    7/14/2023Sold$433,000+0.7%$144/sqft
    Source: Greater Chattanooga Realtors #1373790 Report a problem
    6/9/2023Listed for sale$430,000$143/sqft
    Source: Greater Chattanooga Realtors #1373790 Report a problem
    5/29/2023Contingent$430,000$143/sqft
    Source: Greater Chattanooga Realtors #1373790 Report a problem
    5/19/2023Listed for sale$430,000+121.1%$143/sqft
    Source: Greater Chattanooga Realtors #1373790 Report a problem
    4/16/2001Sold$194,500$65/sqft
    Source: Public Record Report a problem

    Public tax history

    YearProperty taxesTax assessment
    2025$2,000 +5.3%$131,350 +55.5%
    2024$1,899 $84,475
    2023$1,899 $84,475
    2022$1,899 +0.5%$84,475
    2021$1,890 +2.2%$84,475 +26.4%
    2020$1,849 $66,850
    2019$1,849 $66,850
    2018$1,849 -0.5%$66,850
    2017$1,858 +8.7%$66,850
    2016$1,709 --
    2015$1,709 $61,475
    2014$1,709 --
    2013-- $61,475 -2.6%
    2012-- $63,125
    2011-- $63,125
    2010-- $63,125
    2009-- $63,125 +12.1%
    2008-- $56,325
    2007-- $56,325
    2006-- $56,325
    2005-- $56,325 +14%
    2004-- $49,400
    2003-- $49,400
    2002-- $49,400
    2001-- $49,400 +17.1%
    2000-- $42,175
    Find assessor info on the county website

    Neighborhood: 37341

    Nearby schools

    GreatSchools rating
    Schools provided by the listing agent
    • Elementary: Harrison Elementary
    • Middle: Brown Middle
    • High: Central High School

    Source: Greater Chattanooga Realtors. This data may not be complete. We recommend contacting the local school district to confirm school assignments for this home.

    Get a cash offer in 3 minutes
    Find out how much your home could sell for in as little as 3 minutes with a no-obligation cash offer.
    Estimated market value
    $541,000
    Get a cash offer in 3 minutes
    Find out how much your home could sell for in as little as 3 minutes with a no-obligation cash offer.
    Estimated market value
    $541,000