Skip main navigation
Sold
  • $190,000

    6431 Bayside Way, Indianapolis, IN 46250

    2beds
    1,130sqft
    Residential, Condominium
    Built in 1982
    -- sqft lot
    $190,400 Zestimate®
    $168/sqft
    $1,465 Estimated rent

    Home value

    $190,400

    $181,000 - $200,000

    $1,465/mo

    Zestimate® history
    Loading
    Loading...

    Owner options

    List your home for rent

    $1,465/mo

    Rent Zestimate®

    Find your next renter with Zillow Rental Manager. Plus, with online applications, you can quickly screen prospective tenants – for free.

    Learn more

    $1,465/mo

    Rent Zestimate®

    Refinance and save

    $1,534/mo

    Est. payment

    Refinancing to a lower rate could help reduce your monthly payments and save thousands over the life of the loan.

    See today's rates

    $1,534/mo

    Est. payment

    Explore your selling options

    Work with a Zillow partner agent

    Leverage their expertise and Zillow's premium Showcase listings to get your home seen by more buyers.

    Get started

    List with your own agent

    Get your home in front of millions of buyers by listing it on Zillow.

    Learn how to do it

    Sell it yourself

    Take full control of how buyers see your home on Zillow by listing For Sale by Owner (FSBO).

    List your home

    What's special

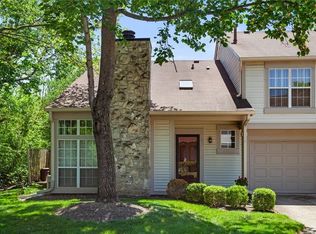
    Welcome to this Move-In Ready, cozy 2 bedroom 1.5 bath end-unit condo nestled in a great location within popular Bayside Woods! Features and Upgrades to the interior include; premium, durable and warm toned LVP flooring throughout the main floor. The kitchen was updated in 23' with new painted white cabinets, new sink and Energy Star Samsung SS appliances! From the dining area step into the new concrete private patio! Upstairs features newer carpet, plenty of closet space in the Master, and conveniently located newer washer/dryer which is included. The 2nd bedroom is large enough for a guest bedroom or would make for a nice office/den! All lighting fixtures throughout and bathroom accessories have updated! 1 car garage. Condo is positioned nicely on a cul-de-sac and just steps from the community pool and clubhouse! Bayside Woods is known for it's mature trees/flora to enjoy through the seasons and the grounds are well taken care of. Located near 96th/Allisonville, the location is known for its proximity to many dining/shopping opportunities that NE Indy and Fishers has to offer!

    Zillow last checked:

    Listing updated:

    Listing Provided by:

    Peter Bannon 317-440-9002,

    CENTURY 21 Scheetz,

    Jason Warner,

    CENTURY 21 Scheetz

    Bought with:

    Kay Kammeyer

    F.C. Tucker Company

    Source: MIBOR as distributed by MLS GRID,MLS#: 21953923MLS Logo

    Facts & features

    Interior

    Bedrooms & bathrooms
    • Bedrooms: 2
    • Bathrooms: 2
    • Full bathrooms: 1
    • 1/2 bathrooms: 1
    • Main level bathrooms: 1
    Primary bedroom
    • Features: Carpet
    • Level: Upper
    • Area: 180 Square Feet
    • Dimensions: 15x12
    Bedroom 2
    • Features: Carpet
    • Level: Upper
    • Area: 143 Square Feet
    • Dimensions: 13x11
    Great room
    • Features: Vinyl Plank
    • Level: Main
    • Area: 210 Square Feet
    • Dimensions: 15x14
    Heating
    • Forced Air
    Cooling
    • Has cooling: Yes
    Appliances
    • Included: Electric Cooktop, Dishwasher, Dryer, Gas Water Heater, Microwave, Refrigerator, Washer, Water Softener Owned
    Features
    • High Ceilings, Entrance Foyer, Ceiling Fan(s), High Speed Internet, Pantry, Walk-In Closet(s)
    • Windows: Screens
    • Has basement: No
    • Common walls with other units/homes: 1 Common Wall
    Interior area
    • Total structure area: 1,130
    • Total interior livable area: 1,130 sqft
    • Finished area below ground: 0

    Property

    Parking
    • Total spaces: 1
    • Parking features: Attached
    • Attached garage spaces: 1
    • Details: Garage Parking Other(Finished Garage, Garage Door Opener)
    Features
    • Levels: Two
    • Stories: 2
    • Entry location: Building Private Entry
    • Exterior features: Tennis Court(s)
    Lot
    • Size: 2,613 sqft
    • Features: Cul-De-Sac
    Details
    • Parcel number: 490215121016000400
    • Horse amenities: None

    Construction

    Type & style
    • Home type: Condo
    • Architectural style: Traditional
    • Property subtype: Residential, Condominium
    • Attached to another structure: Yes
    Materials
    • Vinyl Siding
    • Foundation: Slab
    Condition
    • New construction: No
    • Year built: 1982

    Utilities & green energy

    • Water: Municipal/City
    • Utilities for property: Electricity Connected

    Community & neighborhood

    Community
    • Community features: Clubhouse, Pool, Tennis Court(s)
    Location
    • Region: Indianapolis
    • Subdivision: Bayside Woods

    HOA & financial

    HOA
    • Has HOA: Yes
    • HOA fee: $279 monthly
    • Amenities included: Pool
    • Services included: Clubhouse, Insurance, Maintenance Grounds, Maintenance Structure, Maintenance, Management, Snow Removal, Tennis Court(s)

    Price history

    DateEventPrice
    2/2/2024Sold$190,000-2.6%$168/sqft
    Source: MIBOR as distributed by MLS GRID #21953923 Report a problem
    1/2/2024Pending sale$195,000$173/sqft
    Source: MIBOR as distributed by MLS GRID #21953923 Report a problem
    11/27/2023Listed for sale$195,000+4.3%$173/sqft
    Source: MIBOR as distributed by MLS GRID #21953923 Report a problem
    3/17/2023Sold$186,900$165/sqft
    Source: MIBOR as distributed by MLS GRID #21905337 Report a problem
    2/17/2023Pending sale$186,900$165/sqft
    Source: MIBOR as distributed by MLS GRID #21905337 Report a problem
    2/10/2023Listed for sale$186,900+52.6%$165/sqft
    Source: MIBOR as distributed by MLS GRID #21905337 Report a problem
    11/7/2022Sold$122,500+37.6%$108/sqft
    Source: Public Record Report a problem
    10/15/2004Sold$89,000$79/sqft
    Source: MIBOR as distributed by MLS GRID #2450289 Report a problem

    Public tax history

    YearProperty taxesTax assessment
    2025$1,963 +48.5%$204,700 +12.8%
    2024$1,322 +27.1%$181,500 +29.6%
    2023$1,041 +4.9%$140,100 +20.8%
    2022$992 +5.3%$116,000 +7.6%
    2021$942 +6.3%$107,800 +3.8%
    2020$886 +29.1%$103,900 -1.9%
    2019$686 +1%$105,900 +14.1%
    2018$679 -5.3%$92,800 +3.2%
    2017$717 +8.2%$89,900 -0.8%
    2016$663 +47.3%$90,600 +14%
    2014$450 -35.7%$79,500 +0.8%
    2013$700 $78,900 -17%
    2012$700 $95,100 +20.2%
    2011-- $79,100 +1.3%
    2010$438 +14.4%$78,100
    2009$383 $78,100 -5.1%
    2007-- $82,300 -0.6%
    2006-- $82,800 +22.7%
    2005-- $67,500
    2004-- $67,500
    2003-- $67,500 +79.5%
    2002-- $37,600 +199.8%
    2001-- $12,540
    2000-- $12,540

    Find assessor info on the county website

    Neighborhood: Castleton

    Nearby schools

    GreatSchools rating
    Schools provided by the listing agent
    • Elementary: Mary Evelyn Castle Elementary Sch
    • Middle: Belzer Middle School
    • High: Lawrence Central High School

    Source: MIBOR as distributed by MLS GRID. This data may not be complete. We recommend contacting the local school district to confirm school assignments for this home.

    Get a cash offer in 3 minutes
    Find out how much your home could sell for in as little as 3 minutes with a no-obligation cash offer.
    Estimated market value
    $190,400
    Get a cash offer in 3 minutes
    Find out how much your home could sell for in as little as 3 minutes with a no-obligation cash offer.
    Estimated market value
    $190,400