Skip main navigation
Off market
  • $699,100

    6431 Blue Rock Ct, Oakland, CA 94605

    3beds
    1,833sqft
    Townhouse
    Built in 2009
    1,884 Square Feet Lot
    $699,100 Zestimate®
    $381/sqft
    $3,968 Estimated rent

    Home value

    $699,100

    $657,000 - $741,000

    $3,968/mo

    Zestimate® history
    Loading
    Loading...

    Owner options

    List your home for rent

    $3,968/mo

    Rent Zestimate®

    Find your next renter with Zillow Rental Manager. Plus, with online applications, you can quickly screen prospective tenants – for free.

    Learn more

    $3,968/mo

    Rent Zestimate®

    Refinance and save

    $4,744/mo

    Est. payment

    Refinancing to a lower rate could help reduce your monthly payments and save thousands over the life of the loan.

    See today's rates

    $4,744/mo

    Est. payment

    Explore your selling options

    Work with a Zillow partner agent

    Leverage their expertise and Zillow's premium Showcase listings to get your home seen by more buyers.

    Get started

    List with your own agent

    Get your home in front of millions of buyers by listing it on Zillow.

    Learn how to do it

    Sell it yourself

    Take full control of how buyers see your home on Zillow by listing For Sale by Owner (FSBO).

    List your home

    What's special

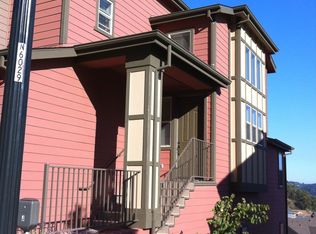
    Beautiful tri-level townhouse in the New Community of Jade/Monte Vista Villas. Available for rent immediately . Breath taking views from all parts of the town home. The master bedroom has a walk-in closet, a large spa quality bathroom with a separate stand in shower, large bathtub and a sliding glass door to a balcony that has a view. There are two other bedrooms, one with a sliding door to a balcony, and the other with a large walk-in closet, and a bathroom. The top level has a living room with a beautiful view, fireplace, and entertainment center nook, kitchen with granite counter tops, and the laundry room. All appliances are included and are stainless steel (refrigerator, dishwasher, oven, built in microwave). The washer and dryer will also be available. There is a large 2 car garage and a driveway for parking and plenty of street parking as well. There is a small gym and recreation center in the community! Easy access to 580 and 13, approximately 20 minutes from SF and Berkeley. Minutes to Montclair, Grand/Lakeshore, Downtown Oakland and Piedmont Ave. Tenant must carry renters insurance & present proof of renters insurance before or at time of move in. Owner is not accepting Section 8. Tenant is to pay for all utilities. There is a $28.50 application processing fee which includes a credit, background and evictions check. You must include pay stubs or tax returns or some proof of income with application to verify employment along with any current landlord recommendation letter if applicable. Rent includes HOA fee. Cats and small to medium dogs ok with an increased deposit.

    This property is not currently displayed as for sale or rent on Zillow. This may be different from what's on other websites or public sources.
    Facts & features

    Interior

    Bedrooms & bathrooms
    • Bedrooms: 3
    • Bathrooms: 3
    • Full bathrooms: 2
    • 1/2 bathrooms: 1
    Heating
    • Forced air
    Cooling
    • Central
    Appliances
    • Included: Dishwasher, Dryer, Freezer, Garbage disposal, Microwave, Range / Oven, Refrigerator, Trash compactor, Washer
    Features
    • Flooring: Tile, Laminate
    • Basement: None
    • Has fireplace: Yes
    Interior area
    • Total interior livable area: 1,833 sqft

    Property

    Parking
    • Parking features: Garage - Attached, On-street
    Lot
    • Size: 1,884 Square Feet
    Details
    • Parcel number: 37A316527

    Construction

    Type & style
    • Home type: Townhouse
    Materials
    • wood frame
    Condition
    • Year built: 2009

    Community & HOA

    Community
    • Features: Fitness Center
    HOA
    • Has HOA: Yes
    • HOA fee: $293 monthly
    Location
    • Region: Oakland

    Financial & listing details

    • Price per square foot: $381/sqft
    • Tax assessed value: $626,003

    Price history

    DateEventPrice
    7/22/2016Listing removed$3,500+11.1%$2/sqft
    Source: Kinetic Real Estate Report a problem
    6/4/2014Listing removed$3,150$2/sqft
    Source: Kinetic Real Estate Report a problem
    5/15/2014Price change$3,150-3.1%$2/sqft
    Source: Kinetic Real Estate Report a problem
    5/2/2014Listed for rent$3,250$2/sqft
    Source: Kinetic Real Estate Report a problem
    10/15/2009Sold$485,000$265/sqft
    Source: Public Record Report a problem

    Public tax history

    YearProperty taxesTax assessment
    2025-- $626,003 +2%
    2024$9,548 -4.7%$613,732 +2%
    2023$10,018 +2.7%$601,700 +2%
    2022$9,755 +4.6%$589,904 +2%
    2021$9,327 +1.1%$578,342 +1%
    2020$9,225 -11.5%$572,416 +2%
    2019$10,423 +6.5%$561,192 +2%
    2018$9,789 $550,193 +2%
    2017$9,789 +3.5%$539,407 +2%
    2016$9,459 +0.2%$528,833 +1.5%
    2015$9,445 $520,894 +2%
    2014$9,445 $510,695 +34%
    2013-- $381,000 +10.4%
    2012-- $345,000 -9.4%
    2011-- $381,000 -21.4%
    2010-- $485,000 +121.9%
    2009-- $218,611 +12.1%
    2008-- $194,973 +2793.2%
    2007-- $6,739 +2%
    2006-- $6,607
    Find assessor info on the county website

    Neighborhood: Caballo Hills

    Nearby schools

    GreatSchools rating
    Get a cash offer in 3 minutes
    Find out how much your home could sell for in as little as 3 minutes with a no-obligation cash offer.
    Estimated market value
    $699,100
    Get a cash offer in 3 minutes
    Find out how much your home could sell for in as little as 3 minutes with a no-obligation cash offer.
    Estimated market value
    $699,100