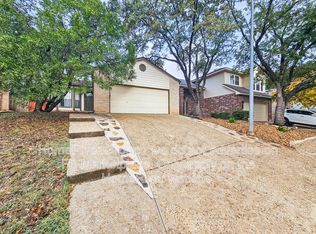
Beautiful Gem Near Medical Center. Recent upgrades include a newly designed kitchen with custom cabinetry and stunning granite countertops, as well as a nicely remodeled primary bathroom. Elegant tile flooring in the main areas of the home. Handsome electric fireplace in the serene vaulted ceiling living room. One-of-a-kind, picturesque family room wall of windows for splendid natural lighting throughout the home. The primary bedroom has its own entry to the oasis backyard retreat. Magnificently designed zero-scape front/backyard for minimal maintenance. Heavy-duty shingles, gutters, and a water softener system. Cathedral ceiling primary bedroom downstairs and a loft with two spacious bedrooms upstairs, and a full bathroom. A meticulously taken care of home ready for a new family to enjoy beautiful moments in life. Located in San Antonio's renowned Medical Center, you're just minutes away from world-class healthcare facilities - Methodist Hospital, UT Health Sciences Center, Christus Santa Rosa Hospital, educational institutions, shopping centers, and a diverse range of dining options. TV in the primary bedroom & living room conveys.
Sold
Price Unknown
6431 Brookway, San Antonio, TX 78240
3beds
1,629sqft
Single Family Residence
Built in 1992
3,528 Square Feet Lot
$276,900 Zestimate®
$--/sqft
$1,884 Estimated rent
Home value
$276,900
$258,000 - $299,000
$1,884/mo
Zestimate® history
Owner options
List your home for rent
$1,884/mo
Rent Zestimate®
Find your next renter with Zillow Rental Manager. Plus, with online applications, you can quickly screen prospective tenants – for free.
$1,884/mo
Rent Zestimate®
Refinance and save
$365/mo
Est. payment
Refinancing to a lower rate could help reduce your monthly payments and save thousands over the life of the loan.
$365/mo
Est. payment
Explore your selling options
Work with a Zillow partner agent
Leverage their expertise and Zillow's premium Showcase listings to get your home seen by more buyers.
Get startedList with your own agent
Get your home in front of millions of buyers by listing it on Zillow.
Learn how to do itSell it yourself
Take full control of how buyers see your home on Zillow by listing For Sale by Owner (FSBO).
List your homeWhat's special
Electric fireplaceTile flooringOasis backyard retreatStunning granite countertopsCathedral ceilingNatural lightingRemodeled primary bathroom
Zillow last checked:
Listing updated:
Listed by:
Jason Gutierrez TREC #606443 (210) 897-6859,
BHHS Don Johnson Realtors - SA
Source: LERA MLS,MLS#: 1870902
Facts & features
Interior
Bedrooms & bathrooms
- Bedrooms: 3
- Bathrooms: 3
- Full bathrooms: 2
- 1/2 bathrooms: 1
Primary bedroom
- Features: Split, Outside Access, Walk-In Closet(s), Ceiling Fan(s), Full Bath
- Area: 192
- Dimensions: 16 x 12
Bedroom 2
- Area: 110
- Dimensions: 11 x 10
Bedroom 3
- Area: 143
- Dimensions: 13 x 11
Primary bathroom
- Features: Shower Only, Double Vanity
- Area: 72
- Dimensions: 9 x 8
Dining room
- Area: 121
- Dimensions: 11 x 11
Family room
- Area: 285
- Dimensions: 19 x 15
Kitchen
- Area: 192
- Dimensions: 16 x 12
Heating
- Central, Electric
Cooling
- Ceiling Fan(s), Central Air
Appliances
- Included: Microwave, Range, Disposal, Dishwasher, Electric Water Heater
- Laundry: Main Level, Washer Hookup, Dryer Connection
Features
- One Living Area, Separate Dining Room, Eat-in Kitchen, Two Eating Areas, Breakfast Bar, Loft, Utility Room Inside, High Ceilings, Open Floorplan, Master Downstairs, Ceiling Fan(s), Solid Counter Tops, Programmable Thermostat
- Flooring: Carpet, Ceramic Tile
- Windows: Double Pane Windows, Window Coverings
- Has basement: No
- Number of fireplaces: 1
- Fireplace features: One, Living Room
Interior area
- Total structure area: 1,629
- Total interior livable area: 1,629 sqft
Property
Parking
- Parking features: Attached, Garage Door Opener
- Has attached garage: Yes
Features
- Levels: Two
- Stories: 2
- Patio & porch: Patio, Covered
- Exterior features: Rain Gutters
- Pool features: None
- Fencing: Privacy
Lot
- Size: 3,528 Square Feet
- Features: Curbs, Street Gutters, Sidewalks
- Residential vegetation: Mature Trees
Details
- Parcel number: 172260010440
Construction
Type & style
- Home type: SingleFamily
- Property subtype: Single Family Residence
Materials
- Brick, 3 Sides Masonry, Siding
- Foundation: Slab
- Roof: Heavy Composition
Condition
- Pre-Owned
- New construction: No
- Year built: 1992
Utilities & green energy
- Electric: CPS
- Sewer: SAWS, Sewer System
- Water: SAWS, Water System
- Utilities for property: City Garbage service
Green energy
- Water conservation: Low Flow Commode, Low-Flow Fixtures
Community & HOA
Community
- Features: None
- Security: Smoke Detector(s), Security System Owned
- Subdivision: Whisper Creek
HOA
- Has HOA: Yes
- HOA fee: $365 annually
- HOA name: WHISPER CREEK HOMEOWNERS ASSOCIATION
Location
- Region: San Antonio
Financial & listing details
- Tax assessed value: $287,350
- Annual tax amount: $6,579
- Date on market: 5/29/2025
- Cumulative days on market: 63 days
- Listing terms: Conventional,FHA,VA Loan,TX Vet,Cash
- Road surface type: Paved
Price history
| Date | Event | Price |
|---|---|---|
| 8/21/2025 | Sold | -- |
Source:  LERA MLS #1870902 Report a problem LERA MLS #1870902 Report a problem | ||
| 7/31/2025 | Pending sale | $289,000$177/sqft |
Source: LERA MLS #1870902 Report a problem | ||
| 7/31/2025 | Contingent | $289,000$177/sqft |
Source: LERA MLS #1870902 Report a problem | ||
| 7/11/2025 | Price change | $289,000-3%$177/sqft |
Source: LERA MLS #1870902 Report a problem | ||
| 5/29/2025 | Listed for sale | $298,000+123.2%$183/sqft |
Source: LERA MLS #1870902 Report a problem | ||
| 12/10/2010 | Sold | -- |
Source: LERA MLS #866221 Report a problem | ||
| 11/13/2010 | Price change | $133,500-7.9%$82/sqft |
Source: Century 21 Smith + Associates #866221 Report a problem | ||
| 5/21/2010 | Price change | $144,900-3.3%$89/sqft |
Source: Keller Williams San Antonio #803202 Report a problem | ||
| 4/20/2010 | Price change | $149,900-2%$92/sqft |
Source: Steven Gragg #803202 Report a problem | ||
| 10/3/2009 | Listed for sale | $152,900$94/sqft |
Source: Keller Williams Legacy #803202 Report a problem | ||
Public tax history
| Year | Property taxes | Tax assessment |
|---|---|---|
| 2025 | $1,765 -16.7% | $280,696 +10% |
| 2024 | $2,119 +2% | $255,178 +10% |
| 2023 | $2,077 -35.8% | $231,980 +10% |
| 2022 | $3,238 -1.5% | $210,891 +10% |
| 2021 | $3,287 | $191,719 +10% |
| 2020 | $3,287 -19.6% | $174,290 +2.3% |
| 2019 | $4,090 | $170,420 +0.5% |
| 2018 | $4,090 +5% | $169,500 +7.1% |
| 2017 | $3,897 +4.3% | $158,240 +4.1% |
| 2016 | $3,738 +7% | $152,040 +0.8% |
| 2015 | $3,494 | $150,887 +10% |
| 2014 | $3,494 | $137,170 +6.8% |
| 2013 | -- | $128,490 +1.1% |
| 2012 | -- | $127,050 -0.9% |
| 2011 | -- | $128,200 -2% |
| 2010 | -- | $130,840 |
| 2009 | -- | $130,840 -0.9% |
| 2008 | -- | $131,970 +23.4% |
| 2005 | -- | $106,980 |
| 2004 | -- | -- |
| 2003 | -- | -- |
| 2002 | -- | -- |
| 2001 | -- | -- |
| 2000 | -- | -- |
Find assessor info on the county website
Neighborhood: Alamo Farmsteads-Babcock Road
Nearby homes
- $219,8002 bd2 ba1.5k sqft6433 Brookway Dr, San Antonio, TX 78240Off Market
- $212,3002 bd2 ba1.1k sqft6429 Brookway Dr, San Antonio, TX 78240Off Market
- $209,7003 bd2 ba1.1k sqft6427 Brookway Dr, San Antonio, TX 78240Off Market
- $236,2002 bd2 ba1.2k sqft6435 Brookway Dr, San Antonio, TX 78240Off Market
- $261,7003 bd2 ba1.4k sqft6437 Brookway Dr, San Antonio, TX 78240Off Market
- $246,7003 bd2 ba1.5k sqft6425 Brookway Dr, San Antonio, TX 78240Off Market
- $242,5003 bd2 ba1.5k sqft6420 Brookway Dr, San Antonio, TX 78240Off Market
- $211,3002 bd2 ba999 sqft6422 Brookway Dr, San Antonio, TX 78240Off Market
Nearby schools
GreatSchools rating
- 6/10Thornton Elementary SchoolGrades: PK-5Distance: 0.5 mi
- 4/10Rudder Middle SchoolGrades: 6-8Distance: 0.7 mi
- 5/10Marshall High SchoolGrades: 9-12Distance: 1.2 mi
Schools provided by the listing agent
- Elementary: Thornton
- Middle: Rudder
- High: Marshall
- District: Northside
Source: LERA MLS. This data may not be complete. We recommend contacting the local school district to confirm school assignments for this home.
Get a cash offer in 3 minutes
Find out how much your home could sell for in as little as 3 minutes with a no-obligation cash offer.
Estimated market value
$276,900
Get a cash offer in 3 minutes
Find out how much your home could sell for in as little as 3 minutes with a no-obligation cash offer.
Estimated market value
$276,900
Nearby cities
Nearby neighborhoods
Nearby zip codes
Other San Antonio Topics
