Skip main navigation
Sold for $1,950,000
  • $1,950,000

    6431 Crestbrook Drive, Morrison, CO 80465

    4beds
    4,728sqft
    Single Family Residence
    Built in 1969
    2 Acres Lot
    $2,049,300 Zestimate®
    $412/sqft
    $6,588 Estimated rent

    Home value

    $2,049,300

    $1.91M - $2.21M

    $6,588/mo

    Zestimate® history
    Loading
    Loading...

    Owner options

    List your home for rent

    $6,588/mo

    Rent Zestimate®

    Find your next renter with Zillow Rental Manager. Plus, with online applications, you can quickly screen prospective tenants – for free.

    Learn more

    $6,588/mo

    Rent Zestimate®

    Refinance and save

    $11,834/mo

    Est. payment

    Refinancing to a lower rate could help reduce your monthly payments and save thousands over the life of the loan.

    See today's rates

    $11,834/mo

    Est. payment

    Explore your selling options

    Work with a Zillow partner agent

    Leverage their expertise and Zillow's premium Showcase listings to get your home seen by more buyers.

    Get started

    List with your own agent

    Get your home in front of millions of buyers by listing it on Zillow.

    Learn how to do it

    Sell it yourself

    Take full control of how buyers see your home on Zillow by listing For Sale by Owner (FSBO).

    List your home

    What's special

    Gas fireplaceNewer roofTennis courtsOutdoor patioNewer windowsBeautiful viewsHorse stables
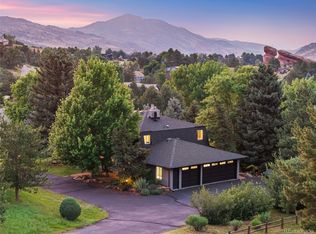
    Premier and private two acre lot in Willowbrook with beautiful views and nestled in the red rocks outcroppings. Come enjoy the resort style outdoor living space, abundant wildlife and heated pool! This is one of the best lots in the neighborhood! Multiple patio's surround the beautiful pool area- perfect for summer entertaining! Home has been meticulously maintained with newer windows, newer roof and stucco. Spacious kitchen opens to the great room with doors leading to the outdoor patio. Huge kitchen island and pantry. Main floor office has a cozy gas fireplace. 4 bedrooms in the upper level. The primary bedroom has large sitting room and gas fireplace. The remodeled primary bathroom has granite countertops, newer air jetted tub and radiant heated floors! Rare oversized three car garage with plenty of room for storage. The Willowbrook amenities include a playground, tennis courts and horse stables plus coral. Willowbrook Amphitheater "The Cave" is a private event center for private parties. Willow Springs includes over 800 acres of open space and trials. Ride your golf cart to Red Rocks Country Club with a 18 hole private golf course, pool and restaurant. Pictures coming Wednesday, Nov 8th and showings start Friday, Nov 10.

    Zillow last checked:

    Listing updated:

    Listed by:

    Beth Lobdell 303-564-3453 blobdell@rmpro.net,

    RE/MAX Professionals

    Bought with:

    Brandi Broadley, 100050890

    Group Harmony

    Source: REcolorado as distributed by MLS GRID,MLS#: 8927737MLS Logo

    Facts & features

    Interior

    Bedrooms & bathrooms
    • Bedrooms: 4
    • Bathrooms: 3
    • Full bathrooms: 2
    • 3/4 bathrooms: 1
    Primary bedroom
    • Level: Upper
    Bedroom
    • Level: Upper
    Bedroom
    • Level: Upper
    Bedroom
    • Level: Upper
    Primary bathroom
    • Description: All Updated With Radiant Heated Floors And Jetted Tub.
    • Level: Upper
    Bathroom
    • Description: Updated Bathroom
    • Level: Lower
    Bathroom
    • Level: Upper
    Bonus room
    • Description: Used As A Pool Room And Exercise Room
    • Level: Lower
    Dining room
    • Level: Lower
    Great room
    • Description: Huge Great Room With Abundant Windows And Sliding Doors To The Outdoor Patio
    • Level: Lower
    Great room
    • Description: Family Room, Theater Or Gaming Room
    • Level: Lower
    Kitchen
    • Description: Large Spacious Kitchen With Island
    • Level: Lower
    Kitchen
    • Description: Eating Space
    • Level: Lower
    Laundry
    • Description: Huge Laundry And Mudd Room
    • Level: Lower
    Living room
    • Level: Main
    Office
    • Description: Huge Study With Gas Fireplace
    • Level: Main
    Heating
    • Hot Water, Natural Gas, Radiant Floor
    Cooling
    • Evaporative Cooling
    Appliances
    • Included: Dishwasher, Disposal, Double Oven, Gas Water Heater, Microwave, Oven, Refrigerator
    Features
    • Built-in Features, Eat-in Kitchen, Five Piece Bath, Granite Counters, Open Floorplan, Pantry, Primary Suite, Tile Counters, Walk-In Closet(s)
    • Flooring: Carpet, Tile, Wood
    • Basement: Crawl Space,Finished
    • Number of fireplaces: 3
    • Fireplace features: Family Room, Gas Log, Other, Master Bedroom
    Interior area
    • Total structure area: 4,728
    • Total interior livable area: 4,728 sqft
    • Finished area above ground: 3,770
    • Finished area below ground: 850

    Property

    Parking
    • Total spaces: 3
    • Parking features: Dry Walled, Oversized
    • Attached garage spaces: 3
    Features
    • Levels: Multi/Split
    • Patio & porch: Patio
    • Exterior features: Gas Valve, Private Yard
    • Fencing: Partial
    Lot
    • Size: 2 Acres
    • Features: Landscaped, Sprinklers In Front, Sprinklers In Rear
    Details
    • Parcel number: 013571
    • Zoning: RES
    • Special conditions: Standard

    Construction

    Type & style
    • Home type: SingleFamily
    • Property subtype: Single Family Residence
    Materials
    • Frame, Stucco
    • Roof: Composition
    Condition
    • Year built: 1969

    Utilities & green energy

    • Electric: 110V
    • Water: Public
    • Utilities for property: Electricity Connected, Natural Gas Connected, Phone Connected

    Community & neighborhood

    Security
    • Security features: Carbon Monoxide Detector(s), Smoke Detector(s), Video Doorbell
    Location
    • Region: Morrison
    • Subdivision: Willowbrook

    HOA & financial

    HOA
    • Has HOA: Yes
    • HOA fee: $500 annually
    • Amenities included: Park, Tennis Court(s)
    • Services included: Recycling, Trash
    • Association name: Willowbrook
    • Association phone: 303-420-4433

    Other

    Other facts
    • Listing terms: Cash,Conventional,Jumbo
    • Ownership: Individual
    • Road surface type: Paved

    Price history

    DateEventPrice
    2/2/2024Sold$1,950,000+2.9%$412/sqft
    Source: REcolorado as distributed by MLS GRID #8927737 Report a problem
    12/5/2023Pending sale$1,895,000$401/sqft
    Source: REcolorado as distributed by MLS GRID #8927737 Report a problem
    11/8/2023Listed for sale$1,895,000+190.7%$401/sqft
    Source: REcolorado as distributed by MLS GRID #8927737 Report a problem
    7/10/2001Sold$651,800+75%$138/sqft
    Source: Public Record Report a problem
    6/27/1995Sold$372,500$79/sqft
    Source: Public Record Report a problem

    Public tax history

    YearProperty taxesTax assessment
    2025$9,715 +0.3%$105,548 -7.5%
    2024$9,682 +54.9%$114,045
    2023$6,250 -1%$114,045 +52.7%
    2022$6,313 +2.7%$74,700 -18.1%
    2021$6,145 $91,176 +21.3%
    2020$6,145 +1.2%$75,185
    2019$6,070 +4.8%$75,185 +20%
    2018$5,792 $62,640
    2017$5,792 +5.1%$62,640 +3.2%
    2016$5,512 $60,713
    2015$5,512 +3.2%$60,713 +8.8%
    2014$5,339 -1.1%$55,783
    2013$5,399 +2%$55,783 -2.1%
    2012$5,291 -3.6%$56,976
    2011$5,490 +3.2%$56,976 -4.2%
    2010$5,319 -6.5%$59,470 +3%
    2009$5,689 +0.4%$57,740 -6.2%
    2008$5,666 +21.2%$61,560
    2007$4,675 +2.5%$61,560 +22.6%
    2006$4,559 -6.2%$50,200 -4.1%
    2005$4,861 +8.9%$52,330
    2004$4,464 +13.4%$52,330
    2003$3,936 +1.9%$52,330 +15.1%
    2002$3,863 -1.9%$45,480 +8.2%
    2001$3,939 -0.9%$42,020
    2000$3,976 $42,020

    Find assessor info on the county website

    Neighborhood: 80465

    Nearby schools

    GreatSchools rating
    Schools provided by the listing agent
    • Elementary: Red Rocks
    • Middle: Carmody
    • High: Bear Creek
    • District: Jefferson County R-1

    Source: REcolorado as distributed by MLS GRID. This data may not be complete. We recommend contacting the local school district to confirm school assignments for this home.

    Get a cash offer in 3 minutes
    Find out how much your home could sell for in as little as 3 minutes with a no-obligation cash offer.
    Estimated market value
    $2,049,300
    Get a cash offer in 3 minutes
    Find out how much your home could sell for in as little as 3 minutes with a no-obligation cash offer.
    Estimated market value
    $2,049,300