Welcome to this beautifully maintained 4-bedroom, 2.5-bath split-level home situated on almost 2 acres of peaceful, tree-lined land. With plenty of recent updates and flexible living spaces, this property offers the perfect blend of comfort, function, and rural charm. The expansive first-floor primary suite is a standout feature, complete with a walk-in closet, a large handicap-accessible bathroom, and its own private exterior entrance—ideal for a potential in-law suite or private guest quarters. Upstairs, you’ll find three freshly carpeted bedrooms and a fully remodeled full bathroom. The spacious lower level boasts a large family room with updated flooring and a cozy wood burning fireplace, as well as a half bath, laundry room, and generous mud/utility room for all your storage needs. Enjoy the outdoors from the screened-in porch, overlooking the vast rear yard that’s been home to horses for years. A small shed behind the detached 2-car garage has served as a run-in shed, offering potential for continued equestrian use. Recent updates include a freshly painted exterior, replacement windows, central HVAC, a new hot water heater, and a newer roof. The front yard is equally inviting with mature trees and plenty of space to roam. This unique property offers privacy, versatility, and room to grow—don’t miss your chance to make it yours!
Sold for $350,000
$350,000
6431 Crockett Ln, Salisbury, MD 21801
4beds
2,304sqft
Single Family Residence
Built in 1975
1.95 Acres Lot
$352,200 Zestimate®
$152/sqft
$2,491 Estimated rent
Home value
$352,200
Estimated sales range
Not available
$2,491/mo
Zestimate® history
Owner options
List your home for rent
$2,491/mo
Rent Zestimate®
Find your next renter with Zillow Rental Manager. Plus, with online applications, you can quickly screen prospective tenants – for free.
$2,491/mo
Rent Zestimate®
Refinance and save
$2,099/mo
Est. payment
Refinancing to a lower rate could help reduce your monthly payments and save thousands over the life of the loan.
$2,099/mo
Est. payment
Explore your selling options
Work with a Zillow partner agent
Leverage their expertise and Zillow's premium Showcase listings to get your home seen by more buyers.
Get startedList with your own agent
Get your home in front of millions of buyers by listing it on Zillow.
Learn how to do itSell it yourself
Take full control of how buyers see your home on Zillow by listing For Sale by Owner (FSBO).
List your homeWhat's special
Cozy wood stoveReplacement windowsVast rear yardWalk-in closetPrivate exterior entranceMature treesPeaceful tree-lined land
Zillow last checked:
Listing updated:
Listed by:
Mr. Colby B Phippin 443-235-6735,
Whitehead Real Estate Exec.
Bought with:
Tracy Czach, RS-0025166
Empower Real Estate, LLC
Source: Bright MLS,MLS#: MDWC2017620
Facts & features
Interior
Bedrooms & bathrooms
- Bedrooms: 4
- Bathrooms: 3
- Full bathrooms: 2
- 1/2 bathrooms: 1
- Main level bathrooms: 1
- Main level bedrooms: 1
Basement
- Area: 0
Heating
- Heat Pump, Central, Forced Air, Propane, Electric
Cooling
- Central Air, Electric
Appliances
- Included: Dishwasher, Water Heater, Refrigerator, Range Hood, Oven/Range - Gas, Exhaust Fan, Electric Water Heater
- Laundry: Lower Level
Features
- Attic, Bathroom - Tub Shower, Bathroom - Walk-In Shower, Ceiling Fan(s), Chair Railings, Dining Area, Entry Level Bedroom, Family Room Off Kitchen, Floor Plan - Traditional, Primary Bath(s), Walk-In Closet(s)
- Flooring: Carpet
- Windows: Double Pane Windows, Insulated Windows, Replacement, Screens
- Has basement: No
- Number of fireplaces: 1
- Fireplace features: Wood Burning
Interior area
- Total structure area: 2,304
- Total interior livable area: 2,304 sqft
- Finished area above ground: 2,304
- Finished area below ground: 0
Property
Parking
- Total spaces: 2
- Parking features: Garage Faces Front, Driveway, Detached
- Garage spaces: 2
- Has uncovered spaces: Yes
Accessibility
- Accessibility features: Accessible Approach with Ramp, Accessible Doors
Features
- Levels: Multi/Split,Two and One Half
- Stories: 2.5
- Patio & porch: Porch, Screened
- Pool features: None
Lot
- Size: 1.95 Acres
- Features: Cleared, Rear Yard, Front Yard
Details
- Additional structures: Above Grade, Below Grade
- Parcel number: 2309031219
- Zoning: R-15 RESIDENTIAL
- Special conditions: Standard
- Horses can be raised: Yes
Construction
Type & style
- Home type: SingleFamily
- Property subtype: Single Family Residence
Materials
- Aluminum Siding, Brick, Stick Built
- Foundation: Brick/Mortar
- Roof: Architectural Shingle
Condition
- Good
- New construction: No
- Year built: 1975
Utilities & green energy
- Sewer: Private Sewer
- Water: Well
Community & HOA
Community
- Subdivision: None Available
HOA
- Has HOA: No
Location
- Region: Salisbury
Financial & listing details
- Price per square foot: $152/sqft
- Tax assessed value: $283,100
- Annual tax amount: $2,381
- Date on market: 5/1/2025
- Listing agreement: Exclusive Right To Sell
- Listing terms: Cash,Conventional,FHA,VA Loan
- Inclusions: See Inclusions / Exclusions Addendum
- Exclusions: All T-post Fencing Around Entire Back Of Property
- Ownership: Fee Simple
Price history
| Date | Event | Price |
|---|---|---|
| 11/21/2025 | Sold | $350,000-2.8%$152/sqft |
Source:  Bright MLS #MDWC2017620 Report a problem Bright MLS #MDWC2017620 Report a problem | ||
| 8/23/2025 | Contingent | $360,000$156/sqft |
Source: Bright MLS #MDWC2017620 Report a problem | ||
| 8/5/2025 | Price change | $360,000-4%$156/sqft |
Source: Bright MLS #MDWC2017620 Report a problem | ||
| 6/19/2025 | Price change | $375,000-3.8%$163/sqft |
Source: Bright MLS #MDWC2017620 Report a problem | ||
| 6/10/2025 | Price change | $389,900-2.5%$169/sqft |
Source: Bright MLS #MDWC2017620 Report a problem | ||
| 5/1/2025 | Listed for sale | $399,900$174/sqft |
Source: Bright MLS #MDWC2017620 Report a problem | ||
Public tax history
| Year | Property taxes | Tax assessment |
|---|---|---|
| 2025 | $2,256 -5.3% | $283,100 +14% |
| 2024 | $2,381 +11.8% | $248,300 +16.3% |
| 2023 | $2,130 +1% | $213,500 |
| 2022 | $2,108 +1.2% | $213,500 +6.6% |
| 2021 | $2,084 +3.4% | $200,300 +3.4% |
| 2020 | $2,016 -0.3% | $193,700 |
| 2019 | $2,021 -0.2% | $193,700 +0.6% |
| 2018 | $2,025 -2.6% | $192,567 +0.3% |
| 2017 | $2,079 +7.1% | $192,000 +2.8% |
| 2016 | $1,941 | $186,800 +2.9% |
| 2015 | $1,941 | $181,600 +2.9% |
| 2014 | $1,941 | $176,400 |
| 2013 | -- | $176,400 |
| 2012 | -- | $176,400 -19.4% |
| 2011 | -- | $218,790 +1.2% |
| 2010 | -- | $216,162 +1.2% |
| 2009 | -- | $213,536 +1.2% |
| 2008 | -- | $210,910 +13.2% |
| 2007 | -- | $186,356 +15.2% |
| 2006 | -- | $161,803 +17.9% |
| 2005 | -- | $137,250 +2.6% |
| 2004 | -- | $133,760 +2.7% |
| 2003 | -- | $130,270 +2.8% |
| 2002 | -- | $126,780 +7% |
| 2001 | -- | $118,452 |
Find assessor info on the county website
Neighborhood: 21801
Nearby homes
- $273,6003 bd1 ba1.3k sqft6415 Crockett Ln, Salisbury, MD 21801Off Market
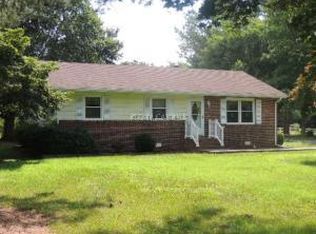
- $290,1003 bd2 ba1.3k sqft6405 Crockett Ln, Salisbury, MD 21801Off Market
- $6,100-- bd-- ba-- sqftCrockett Ln, Crisfield, MD 21801Off Market
- $8,600-- bd-- ba-- sqftCrockett Ln, Salisbury, MD 21801Off Market
- $1,065-- bd-- ba-- sqftCrockett Ln, Salisbury, MD 21801Sold
- $1,167-- bd-- ba-- sqftCrockett Ln, Salisbury, MD 21801Sold
- $1,664-- bd-- ba-- sqftCrockett Ln, Salisbury, MD 21801Sold
- $8,700-- bd-- ba-- sqftCrockett Ln, Salisbury, MD 21801Off Market
Nearby schools
GreatSchools rating
- 2/10Pemberton Elementary SchoolGrades: PK-5Distance: 0.8 mi
- 6/10Salisbury Middle SchoolGrades: 6-8Distance: 1.7 mi
- 4/10James M. Bennett High SchoolGrades: 9-12Distance: 2.8 mi
Schools provided by the listing agent
- District: Wicomico County Public Schools
Source: Bright MLS. This data may not be complete. We recommend contacting the local school district to confirm school assignments for this home.
Get a cash offer in 3 minutes
Find out how much your home could sell for in as little as 3 minutes with a no-obligation cash offer.
Estimated market value
$352,200
Get a cash offer in 3 minutes
Find out how much your home could sell for in as little as 3 minutes with a no-obligation cash offer.
Estimated market value
$352,200
- Maryland
- Wicomico County
- Salisbury
- 21801
- 6431 Crockett Ln
Nearby cities
Nearby neighborhoods
Nearby zip codes
Other Salisbury Topics
