Skip main navigation
Sold for $1,950,000
  • Listing Provided by: Realty Network
    Bought with: Compass
    Tax assessed value
    $1,950,000

    6431 E Abbeywood Rd, Orange, CA 92867

    4beds
    3,320sqft
    Single Family Residence
    Built in 1997
    0.28 Acres Lot
    $2,145,400 Zestimate®
    $587/sqft
    $6,330 Estimated rent

    Home value

    $2,145,400

    $2.04M - $2.30M

    $6,330/mo

    Zestimate® history
    Loading
    Loading...

    Owner options

    List your home for rent

    $6,330/mo

    Rent Zestimate®

    Find your next renter with Zillow Rental Manager. Plus, with online applications, you can quickly screen prospective tenants – for free.

    Learn more

    $6,330/mo

    Rent Zestimate®

    Refinance and save

    $12,651/mo

    Est. payment

    Refinancing to a lower rate could help reduce your monthly payments and save thousands over the life of the loan.

    See today's rates

    $12,651/mo

    Est. payment

    Explore your selling options

    Work with a Zillow partner agent

    Leverage their expertise and Zillow's premium Showcase listings to get your home seen by more buyers.

    Get started

    List with your own agent

    Get your home in front of millions of buyers by listing it on Zillow.

    Learn how to do it

    Sell it yourself

    Take full control of how buyers see your home on Zillow by listing For Sale by Owner (FSBO).

    List your home

    What's special

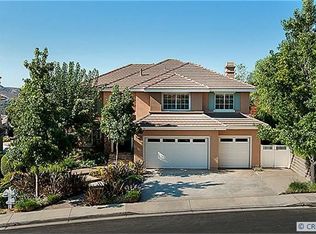
    PARKRIDGE ESTATES One of Orange County's most prestigious single story floor plans offered by Standard Pacific Homes in a secluded and gated community with expertly manicured greenbelts and hillsides by Villa Park Landscaping. 3320 square feet truly all on one level, it is the largest single story floor plan offered. Four bedrooms and four baths, living room, dining room, family room and a game or bonus room that some have converted to an additional 5th bedroom or 2nd master and bath. Second bedroom has it's own bath. 3rd and 4th bedroom are joined by Jack N Jill bath with double vanity and shower over tub. Open floor plan is great for entertaining and preparing meals, keeps everyone connected. Meticulously clean and well cared for. Wood floors were recently refinished, interior walls painted in eggshell so you have a clean slate to make it your own. Plantation Shutters were added over big beautiful windows thru out the home. Built in TV and surround sound in family room. All recessed lighting has been changed to new cooler more cost effective LED lighting. Dual air conditioners and dual zone controls so you can just heat and cool the areas you need. Indoor laundry room has utility sink, cabinets and a storage closet. Sloping hill and block walls provide space and privacy in the back yard with built in Bar b Q in a free standing island for outdoor meals. Garage has built in cabinets, overhead storage, epoxy floor and 220 for EV charging. TUFF SHED in back yard, approved by HOA for more storage or a play house. Most who live in the area don't even know this community exists with only 209 residences. Built in 1997 so newer than most, Parkridge Estates is nestled in the foothills of Orange, with easy access to the 91, 55 and 241 freeways. Just north of Katella or Serrano and east of Cannon. Newly renovated private community pool, spa, bathrooms and showers. Community park offers sport court basketball, picnic, bar b q facilities and a view of Catalina & Disneyland fireworks. Easy access to hiking and bridle trails for walkers or bike riders. Quiet and peaceful community. HOA provides private security patrol. All the trees have been recently trimmed. Security cameras and lighting are on a paid service. Come take a look at the community, I think you cant help but fall in love with it. Low HOA dues only $275 mo. GATE CODE NEEDED TO ENTER. PLEASE DO NOT TRY TO FOLLOW ANOTHER CAR IN, ONLY ONE CAR PER CODE ENTERED. Call Your Realtor for viewing.

    Zillow last checked:

    Listing updated:

    Listing Provided by:

    Valerie Vihlen Schluter DRE #00753164 949-581-6885,

    Realty Network

    Bought with:

    Shellsy Ashen, DRE #02119896

    Compass

    Source: CRMLS,MLS#: OC24110969MLS LogoOriginating MLS: California Regional MLS

    Facts & features

    Interior

    Bedrooms & bathrooms
    • Bedrooms: 4
    • Bathrooms: 4
    • Full bathrooms: 3
    • 1/2 bathrooms: 1
    • Main level bathrooms: 4
    • Main level bedrooms: 4
    Bedroom
    • Features: All Bedrooms Down
    Bathroom
    • Features: Bathroom Exhaust Fan, Bathtub, Dual Sinks, Enclosed Toilet, Hollywood Bath, Low Flow Plumbing Fixtures, Linen Closet, Soaking Tub, Separate Shower, Tile Counters
    Kitchen
    • Features: Granite Counters, Kitchen Island, Kitchen/Family Room Combo, Pots & Pan Drawers
    Heating
    • Forced Air, Fireplace(s)
    Cooling
    • Central Air, Zoned
    Appliances
    • Included: 6 Burner Stove, Convection Oven, Double Oven, Dishwasher, Gas Cooktop, Disposal, Gas Oven, Gas Water Heater, Hot Water Circulator, Microwave, Range Hood, Water Softener, Vented Exhaust Fan, Water To Refrigerator
    • Laundry: Washer Hookup, Electric Dryer Hookup, Gas Dryer Hookup, Inside, Laundry Room
    Features
    • Breakfast Bar, Built-in Features, Separate/Formal Dining Room, Eat-in Kitchen, Granite Counters, High Ceilings, In-Law Floorplan, Open Floorplan, Recessed Lighting, Storage, Tile Counters, All Bedrooms Down, Bedroom on Main Level, Jack and Jill Bath, Main Level Primary, Primary Suite, Walk-In Closet(s)
    • Flooring: Carpet, Tile, Wood
    • Doors: Mirrored Closet Door(s), Panel Doors, Sliding Doors
    • Windows: Double Pane Windows, Plantation Shutters, Screens
    • Has fireplace: Yes
    • Fireplace features: Family Room, Living Room, Masonry, Multi-Sided
    • Common walls with other units/homes: No Common Walls
    Interior area
    • Total interior livable area: 3,320 sqft

    Property

    Parking
    • Total spaces: 2
    • Parking features: Concrete, Door-Multi, Direct Access, Driveway Level, Driveway, Electric Vehicle Charging Station(s), Garage Faces Front, Garage, Garage Door Opener, On Site, Paved, Public, Private, One Space
    • Attached garage spaces: 2
    Accessibility
    • Accessibility features: Low Pile Carpet, No Stairs
    Features
    • Levels: One
    • Stories: 1
    • Entry location: 1
    • Patio & porch: Concrete, Front Porch, Open, Patio
    • Exterior features: Barbecue, Lighting, Rain Gutters
    • Pool features: Community, Fenced, Heated, In Ground, Association
    • Has spa: Yes
    • Spa features: Association, Community, Heated, In Ground
    • Fencing: Block,Good Condition,Wrought Iron
    • Has view: Yes
    • View description: City Lights, Peek-A-Boo
    Lot
    • Size: 0.28 Acres
    • Dimensions: 150 x 96
    • Features: 0-1 Unit/Acre, Back Yard, Front Yard, Sprinklers In Rear, Sprinklers In Front, Lawn, Level, Near Park, Sprinklers Timer, Sprinklers On Side, Sprinkler System, Street Level, Walkstreet, Yard
    Details
    • Additional structures: Shed(s), Storage
    • Parcel number: 37033140
    • Zoning: SFR
    • Special conditions: Standard
    • Horse amenities: Riding Trail

    Construction

    Type & style
    • Home type: SingleFamily
    • Architectural style: Modern,Ranch
    • Property subtype: Single Family Residence
    Materials
    • Drywall, Frame, Stucco, Copper Plumbing
    • Foundation: Permanent
    • Roof: Concrete,Tile
    Condition
    • New construction: No
    • Year built: 1997
    Details
    • Builder name: Standard Pacific

    Utilities & green energy

    • Electric: 220 Volts in Garage, 220 Volts in Laundry
    • Sewer: Public Sewer
    • Water: Public
    • Utilities for property: Cable Available, Electricity Available, Natural Gas Available, Phone Available, Sewer Available, Water Available

    Community & neighborhood

    Security
    • Security features: Prewired, Security System, Closed Circuit Camera(s), Carbon Monoxide Detector(s), Fire Detection System, Security Gate, Gated Community, Key Card Entry, Smoke Detector(s), Security Lights
    Community
    • Community features: Biking, Curbs, Foothills, Golf, Hiking, Horse Trails, Stable(s), Lake, Storm Drain(s), Street Lights, Suburban, Sidewalks, Water Sports, Gated, Park, Pool
    Location
    • Region: Orange

    HOA & financial

    HOA
    • Has HOA: Yes
    • HOA fee: $275 monthly
    • Amenities included: Controlled Access, Sport Court, Outdoor Cooking Area, Picnic Area, Playground, Pool, Spa/Hot Tub, Security, Trail(s)
    • Association name: Parkridge Community Assoc
    • Association phone: 714-395-5245

    Other

    Other facts
    • Listing terms: Cash,Cash to New Loan,Conventional,1031 Exchange,FHA,Fannie Mae,Freddie Mac,VA Loan
    • Road surface type: Paved

    Price history

    DateEventPrice
    8/23/2024Sold$1,950,000-7.1%$587/sqft
    Source: CRMLS #OC24110969 Report a problem
    8/5/2024Contingent$2,100,000$633/sqft
    Source: CRMLS #OC24110969 Report a problem
    8/2/2024Listed for sale$2,100,000+90.9%$633/sqft
    Source: CRMLS #OC24110969 Report a problem
    2/7/2020Sold$1,100,000-4.3%$331/sqft
    Source: CRMLS #PW20004109 Report a problem
    1/15/2020Pending sale$1,149,900$346/sqft
    Source: First Team Real Estate #PW20004109 Report a problem
    1/9/2020Listed for sale$1,149,900-1.3%$346/sqft
    Source: First Team Real Estate #PW20004109 Report a problem
    12/1/2019Listing removed$1,165,000$351/sqft
    Source: First Team Real Estate #PW19028566 Report a problem
    10/10/2019Price change$1,165,000-1.3%$351/sqft
    Source: First Team Real Estate #PW19028566 Report a problem
    9/22/2019Pending sale$1,180,000$355/sqft
    Source: First Team Real Estate #PW19028566 Report a problem
    8/25/2019Price change$1,180,000-0.4%$355/sqft
    Source: First Team Real Estate #PW19028566 Report a problem
    8/22/2019Price change$1,185,000-1.2%$357/sqft
    Source: First Team Real Estate #PW19028566 Report a problem
    7/31/2019Listed for sale$1,199,000$361/sqft
    Source: First Team Real Estate #PW19028566 Report a problem
    6/28/2019Pending sale$1,199,000$361/sqft
    Source: First Team Real Estate #PW19028566 Report a problem
    6/19/2019Price change$1,199,000-2.4%$361/sqft
    Source: First Team Real Estate #PW19028566 Report a problem
    5/10/2019Price change$1,229,000-1.6%$370/sqft
    Source: First Team Real Estate #PW19028566 Report a problem
    3/28/2019Listed for sale$1,249,000+92.2%$376/sqft
    Source: First Team Real Estate #PW19028566 Report a problem
    5/15/2002Sold$650,000+25%$196/sqft
    Source: Public Record Report a problem
    9/2/1999Sold$520,000+15.9%$157/sqft
    Source: Public Record Report a problem
    9/1/1998Sold$448,500$135/sqft
    Source: Public Record Report a problem

    Public tax history

    YearProperty taxesTax assessment
    2025$21,187 +227.5%$1,950,000 +239.2%
    2024$6,470 +2.3%$574,883 +2%
    2023$6,327 +2%$563,611 +2%
    2022$6,205 +2.9%$552,560 +2%
    2021$6,032 -52.4%$541,726 -37.8%
    2020$12,669 +34.6%$870,762 +2%
    2019$9,409 +1.3%$853,689 +2%
    2018$9,288 +6%$836,950 +2%
    2017$8,759 $820,540 +2%
    2016$8,759 +2%$804,451 +1.5%
    2015$8,587 +3.7%$792,368 +2%
    2014$8,280 $776,847 +0.5%
    2013-- $773,337 +2%
    2012-- $758,174 +2%
    2011-- $743,308 +0.8%
    2010-- $737,753 -0.2%
    2009-- $739,507 +2%
    2008-- $725,007 -3.8%
    2007-- $753,370 +7.2%
    2006-- $702,662 +2%
    2005-- $688,885 +2%
    2004-- $675,378 +1.9%
    2003-- $663,000 +22.5%
    2002-- $541,008 +2%
    2001$5,366 +1.9%$530,400 +2%
    2000$5,265 $520,000

    Find assessor info on the county website

    Neighborhood: 92867

    Nearby schools

    GreatSchools rating
    Get a cash offer in 3 minutes
    Find out how much your home could sell for in as little as 3 minutes with a no-obligation cash offer.
    Estimated market value
    $2,145,400
    Get a cash offer in 3 minutes
    Find out how much your home could sell for in as little as 3 minutes with a no-obligation cash offer.
    Estimated market value
    $2,145,400