Skip main navigation
Sold
Street View
  • $330,000

    6431 Evanston Ave, Indianapolis, IN 46220

    4beds
    1,952sqft
    Residential, Single Family Residence
    Built in 1935
    0.3 Acres Lot
    $332,200 Zestimate®
    $169/sqft
    $2,087 Estimated rent

    Home value

    $332,200

    $306,000 - $362,000

    $2,087/mo

    Zestimate® history
    Loading
    Loading...

    Owner options

    List your home for rent

    $2,087/mo

    Rent Zestimate®

    Find your next renter with Zillow Rental Manager. Plus, with online applications, you can quickly screen prospective tenants – for free.

    Learn more

    $2,087/mo

    Rent Zestimate®

    Refinance and save

    $2,058/mo

    Est. payment

    Refinancing to a lower rate could help reduce your monthly payments and save thousands over the life of the loan.

    See today's rates

    $2,058/mo

    Est. payment

    Explore your selling options

    Work with a Zillow partner agent

    Leverage their expertise and Zillow's premium Showcase listings to get your home seen by more buyers.

    Get started

    List with your own agent

    Get your home in front of millions of buyers by listing it on Zillow.

    Learn how to do it

    Sell it yourself

    Take full control of how buyers see your home on Zillow by listing For Sale by Owner (FSBO).

    List your home

    What's special

    Large brick patioStylish finishesPrimary suiteConvenient main-level laundryAbundant natural lightSpa-like primary bathroomGarden tub
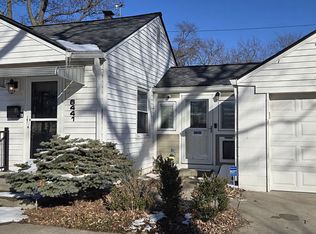
    Charming Cape Cod living right across from Broad Ripple Park! This updated 4-bedroom, 2-bath home offers timeless character with thoughtful modern updates throughout. The main floor features hardwood floors, abundant natural light, two bedrooms, and convenient main-level laundry. A versatile bonus room off the garage makes a great home office, studio, or playroom.You'll love the beautifully updated kitchen with a gas range and stylish finishes. Upstairs, escape to your primary suite complete with a spa-like primary bathroom featuring a garden tub-a perfect retreat after a long day. The additional upstairs bedroom offer a peaceful space perfect for guests, kids, or creative space. Outside, enjoy the expansive fenced backyard with a large brick patio and built-in fire pit, perfect for entertaining or relaxing under the stars. Sitting on over a quarter of an acre and located just steps from Broad Ripple Park, the Monon Trail, and Broad Ripple Village, this home combines comfort, space, and location. Easy access to downtown Indy and the Northside make this one a must-see!

    Zillow last checked:

    Listing updated:

    Listed by:

    Rachael Carmichael 269-369-4189,

    CENTURY 21 Scheetz

    Bought with:

    Darcy Miller

    Compass Indiana, LLC

    Source: MIBOR as distributed by MLS GRID,MLS#: 22049249MLS Logo

    Facts & features

    Interior

    Bedrooms & bathrooms
    • Bedrooms: 4
    • Bathrooms: 2
    • Full bathrooms: 2
    • Main level bathrooms: 1
    • Main level bedrooms: 2
    Primary bedroom
    • Level: Upper
    • Area: 240 Square Feet
    • Dimensions: 12x20
    Bedroom 2
    • Level: Upper
    • Area: 120 Square Feet
    • Dimensions: 12x10
    Bedroom 3
    • Level: Main
    • Area: 110 Square Feet
    • Dimensions: 10x11
    Bedroom 4
    • Level: Main
    • Area: 110 Square Feet
    • Dimensions: 10x11
    Dining room
    • Level: Main
    • Area: 72 Square Feet
    • Dimensions: 9x8
    Kitchen
    • Features: Tile-Ceramic
    • Level: Main
    • Area: 72 Square Feet
    • Dimensions: 8x9
    Laundry
    • Level: Main
    • Area: 195 Square Feet
    • Dimensions: 13x15
    Living room
    • Level: Main
    • Area: 140 Square Feet
    • Dimensions: 14x10
    Heating
    • Forced Air
    Cooling
    • Central Air
    Appliances
    • Included: Gas Cooktop, Dishwasher, Dryer, Disposal, Gas Water Heater, MicroHood, Microwave, Gas Oven, Range Hood, Refrigerator, Washer, Water Heater
    • Laundry: Laundry Room, Main Level
    Features
    • Breakfast Bar, Hardwood Floors, Walk-In Closet(s)
    • Flooring: Hardwood
    • Has basement: No
    Interior area
    • Total structure area: 1,952
    • Total interior livable area: 1,952 sqft

    Property

    Parking
    • Total spaces: 1
    • Parking features: Attached, Gravel
    • Attached garage spaces: 1
    • Details: Garage Parking Other(Garage Door Opener, Service Door)
    Features
    • Levels: Two
    • Stories: 2
    • Patio & porch: Patio
    • Exterior features: Fire Pit, Smart Lock(s)
    • Fencing: Fenced,Partial
    Lot
    • Size: 0.3 Acres
    • Features: Street Lights, Mature Trees, Trees-Small (Under 20 Ft)
    Details
    • Parcel number: 490231113065000800
    • Horse amenities: None

    Construction

    Type & style
    • Home type: SingleFamily
    • Architectural style: Cape Cod
    • Property subtype: Residential, Single Family Residence
    Materials
    • Vinyl Siding
    • Foundation: Block
    Condition
    • New construction: No
    • Year built: 1935

    Utilities & green energy

    • Water: Public

    Community & HOA

    Community
    • Subdivision: Dawnbury
    HOA
    • Has HOA: No
    Location
    • Region: Indianapolis

    Financial & listing details

    • Price per square foot: $169/sqft
    • Tax assessed value: $226,400
    • Annual tax amount: $2,588
    • Date on market: 7/9/2025
    • Cumulative days on market: 6 days

    Price history

    DateEventPrice
    8/8/2025Sold$330,000+4.8%$169/sqft
    Source: MIBOR as distributed by MLS GRID #22049249 Report a problem
    7/14/2025Pending sale$314,900$161/sqft
    Source: MIBOR as distributed by MLS GRID #22049249 Report a problem
    7/9/2025Listed for sale$314,900+181.2%$161/sqft
    Source: MIBOR as distributed by MLS GRID #22049249 Report a problem
    5/23/2016Sold$112,000-10.4%$57/sqft
    Source: MIBOR as distributed by MLS GRID #21386689 Report a problem
    1/12/2016Listing removed$125,000$64/sqft
    Source: RE/MAX Ability Plus #21386689 Report a problem
    12/3/2015Price change$125,000-3.1%$64/sqft
    Source: RE/MAX Ability Plus #21386689 Report a problem
    11/10/2015Listed for sale$129,000-0.7%$66/sqft
    Source: RE/MAX Ability Plus #21386689 Report a problem
    5/3/2013Listing removed$129,900$67/sqft
    Source: RE/MAX Ability Plus #21215803 Report a problem
    4/11/2013Pending sale$129,900$67/sqft
    Source: RE/MAX Ability Plus #21215803 Report a problem
    2/14/2013Listed for sale$129,900$67/sqft
    Source: Hamilton Group, Inc #21215803 Report a problem

    Public tax history

    YearProperty taxesTax assessment
    2025$2,773 +4%$226,400 +0.5%
    2024$2,666 +3%$225,300 -0.4%
    2023$2,588 +11.3%$226,100 +9.2%
    2022$2,326 +21.9%$207,100 +12.3%
    2021$1,909 +9%$184,400 +11.7%
    2020$1,751 +3.6%$165,100 +1.4%
    2019$1,690 +8.3%$162,800 +1%
    2018$1,561 +7.1%$161,200 +6.1%
    2017$1,457 -50.2%$152,000 +6.4%
    2016$2,926 -1.1%$142,800 -0.5%
    2014$2,958 +204.1%$143,500 -8.9%
    2013$973 $157,500 +7.8%
    2012$973 $146,100 -0.9%
    2011-- $147,400 +1.1%
    2010$907 +15.9%$145,800 +0.5%
    2009$782 $145,100 +2.1%
    2007-- $142,100 +10.5%
    2006-- $128,600 +28.7%
    2005-- $99,900
    2004-- $99,900
    2003-- $99,900 +116.2%
    2002-- $46,200 +200%
    2001-- $15,400
    2000-- $15,400
    Find assessor info on the county website

    Neighborhood: Broad Ripple

    Nearby schools

    GreatSchools rating
    Schools provided by the listing agent
    • Elementary: Clearwater Elementary School
    • Middle: Eastwood Middle School
    • High: North Central High School

    Source: MIBOR as distributed by MLS GRID. This data may not be complete. We recommend contacting the local school district to confirm school assignments for this home.

    Get a cash offer in 3 minutes
    Find out how much your home could sell for in as little as 3 minutes with a no-obligation cash offer.
    Estimated market value
    $332,200
    Get a cash offer in 3 minutes
    Find out how much your home could sell for in as little as 3 minutes with a no-obligation cash offer.
    Estimated market value
    $332,200