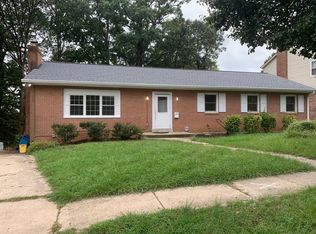
Welcome to 6431 Forest Road in the Town of Cheverly, MD 20785—an updated 4-bedroom, 2.5-bath detached home with over 2,500 finished square feet all above grade on a quarter-acre lot. Set on a quiet, tree-lined street in Cheverly Gardens, this classic colonial gives you the space of a larger home with the convenience of being minutes to the Cheverly Metro (Orange Line), Route 50, the BW Parkway, and the DC line. Inside, the traditional floor plan features a generous living room, separate dining room with crown molding, and a comfortable family room off the eat-in kitchen, anchored by a brick fireplace. The kitchen opens to a balcony and rear patio, creating easy indoor-outdoor flow for everyday living and entertaining. Upstairs you’ll find four light-filled bedrooms, including an expansive king-sized corner retreat with walk-in closet and en-suite bath with soaking tub. Instead of a dark basement, every square foot of living space here is above grade—bright, usable, and flexible. Need a home office, studio, workout area, or media space? You’ll have options. The oversized two-car garage, currently set up as a home gym with additional storage, plus the wide driveway provide ample parking and utility. Out back, a large, fenced yard with central patio is ideal for gardening, outdoor dining, or pets, with room to add raised beds or a play structure if you choose. Directly nearby, the Cheverly Community Center offers playgrounds, ball fields, bike paths, a jogging track, and a popular weekend farmers market—one of the many reasons people love living in Cheverly. If you’ve been looking for more space, a true yard, and an easy Metro commute without sacrificing access to Washington, DC, this Cheverly colonial delivers.
257 days
|
361
|
50
|
Zillow last checked:
Listing updated:
Listed by:
Brandon Scott202-630-7976,
Keller Williams Capital Properties202-243-7700
Source: Bright MLS,MLS#: MDPG2184836
Facts & features
Interior
Bedrooms & bathrooms
Bedrooms: 4
Bathrooms: 3
Full bathrooms: 2
1/2 bathrooms: 1
Main level bathrooms: 1
Basement
Area: 0
Heating
Forced Air, Electric
Cooling
Other, Electric
Appliances
Included: Dishwasher, Disposal, Dryer, Microwave, Refrigerator, Cooktop, Washer, Electric Water Heater
Laundry: Has Laundry
Features
Attic, Built-in Features, Crown Molding, Dining Area, Family Room Off Kitchen, Recessed Lighting, Soaking Tub, Upgraded Countertops, Walk-In Closet(s)
Doors: Storm Door(s)
Windows: Window Treatments
Has basement: No
Number of fireplaces: 1
Interior area
Total structure area: 2,508
Total interior livable area: 2,508 sqft
Finished area above ground: 2,508
Finished area below ground: 0
Property
Parking
Total spaces: 1
Parking features: Garage Faces Front, Other, Concrete, Attached, Driveway, On Street