BRAND NEW CENTRAL AC! No need to worry about structural issues on this home! A structural engineer has evaluated this property stating NO ISSUES and we have report ready to share!
Stylishly renovated home backing to open space in Highlands Ranch! Step into this beautifully revitalized home, where thoughtful design meets everyday functionality, and where open space and miles of scenic trails are quite literally in your backyard. From the moment you walk in, you’ll be welcomed by soaring vaulted ceilings and an abundance of natural light. At the heart of the home is a stunning, fully remodeled kitchen featuring classic shaker cabinetry, quartz countertops, ss appliances, large island, and an under-cabinet microwave that maximizes counter space. A built-in desk nook adds versatility, while the adjacent pantry keeps everything organized. Eat-in dining and custom iron railings open up the sight lines to the lower-level living room, creating a connected and expansive feel.
Upstairs, retreat to your primary suite complete with a walk-in closet and a beautifully renovated en-suite bath. Just off the garage entry, you’ll appreciate a smartly designed drop zone and a private powder bath. The finished walk-out basement expands your living space with a cozy second living area or game room, an updated ¾ bathroom, and a flexible bonus space perfect for a home gym, office, or creative studio. From here, step directly into your private backyard: an open, peaceful space that backs to lush greenbelt and miles of trails that connect you to Welte Park and beyond. The north-facing yard offers plenty of summertime shade, while the south-facing drive minimizes the need for winter shoveling!
With all new flooring like new carpet and refinished hardwoods, new central AC unit PLUS mini split units AND whole house fan, smart lights and fixtures, this home presents an exceptional value for Highlands Ranch, combining location, lifestyle, and affordability in one compelling package.
Sold for $598,000
Zillow last checked:
Listing updated:
Bought with:
Mor Zucker, 100049542
LIV Sotheby's International Realty
Source: REcolorado as distributed by MLS GRID,MLS#: 9956567
Price history
| Date | Event | Price |
|---|---|---|
| 9/9/2025 | Sold | $598,000$272/sqft |
Source:  REcolorado as distributed by MLS GRID #9956567 Report a problem REcolorado as distributed by MLS GRID #9956567 Report a problem | ||
| 8/28/2025 | Pending sale | $598,000$272/sqft |
Source: REcolorado as distributed by MLS GRID #9956567 Report a problem | ||
| 8/21/2025 | Price change | $598,000-4.3%$272/sqft |
Source: REcolorado as distributed by MLS GRID #9956567 Report a problem | ||
| 8/7/2025 | Listed for sale | $625,000+30.2%$284/sqft |
Source: REcolorado as distributed by MLS GRID #9956567 Report a problem | ||
| 12/30/2020 | Sold | $480,000+1.1%$218/sqft |
Source: Public Record Report a problem | ||
| 11/22/2020 | Pending sale | $475,000$216/sqft |
Source: Colorado Home Realty #3346258 Report a problem | ||
| 11/20/2020 | Listed for sale | $475,000+103.9%$216/sqft |
Source: Colorado Home Realty #3346258 Report a problem | ||
| 9/27/2010 | Sold | $233,000-2.5%$106/sqft |
Source: Public Record Report a problem | ||
| 7/11/2010 | Listed for sale | $239,000+1.7%$109/sqft |
Source: Newstar Realty & Investment #905058 Report a problem | ||
| 7/26/2006 | Sold | $235,000+22.9%$107/sqft |
Source: Public Record Report a problem | ||
| 2/23/2000 | Sold | $191,200+41.3%$87/sqft |
Source: Public Record Report a problem | ||
| 12/21/1994 | Sold | $135,300$62/sqft |
Source: Public Record Report a problem | ||
Nearby homes
- $512,0003 bd2 ba1.7k sqft6441 Freeport Dr, Highlands Ranch, CO 80130Off Market
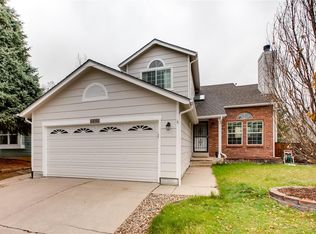
- $535,4003 bd3 ba1.8k sqft6421 Freeport Dr, Highlands Ranch, CO 80130Off Market
- $514,2004 bd3 ba1.7k sqft6451 Freeport Dr, Highlands Ranch, CO 80130Off Market
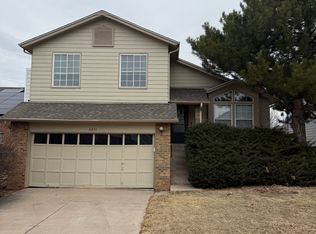
- $573,8003 bd3 ba1.4k sqft6411 Freeport Dr, Highlands Ranch, CO 80130Off Market
Get a cash offer in 3 minutes
Find out how much your home could sell for in as little as 3 minutes with a no-obligation cash offer.
Estimated market value
$584,600
