Welcome to 6431 Hancock Ave in the highly sought-after 63139 area of St. Louis! This charming 2 bedroom, 2 bathroom home offers the perfect combination of character, functionality, and rare garage space. Step inside to find a bright and inviting living room, spacious dining area, and updated kitchen with plenty of cabinet storage. Both bedrooms are generously sized, and the home features two full bathrooms for added convenience. The finished basement provides additional living space—perfect for a family room, home office, gym, or guest suite—making this home ideal for flexible living.
A standout feature is the incredible garage setup: both detatached 1-car garage PLUS 2-car garage—perfect for car enthusiasts, extra storage, or a workshop space!
Located in South City near St. Louis Hills, this home is just minutes from Tower Grove Park, local restaurants, shopping, and major highways, offering easy access to everything St. Louis has to offer.
Key Features:
• 2 Bedrooms / 2 Full Bathrooms
• Finished Basement
• 3 Garage Spaces (1-Car + 2-Car Garage)
• Additional Living Space
• Prime 63139 Location
• Close to Parks, Dining, and Shopping
Don’t miss this move-in ready home with rare features in one of St. Louis’ most desirable neighborhoods—schedule your showing today!
Closed
Listed by: Vancil Brothers Realty • Catherine A Pfeiffer • Contact: 636-578-9738
Bought with: Vancil Brothers Realty
Price Unknown
6431 Hancock Ave, Saint Louis, MO 63139
2beds
1,092sqft
Single Family Residence
Built in 1926
7,501 Square Feet Lot
$325,000 Zestimate®
$--/sqft
$1,824 Estimated rent
Home value
$325,000
$293,000 - $361,000
$1,824/mo
Zestimate® history
Owner options
List your home for rent
$1,824/mo
Rent Zestimate®
Find your next renter with Zillow Rental Manager. Plus, with online applications, you can quickly screen prospective tenants – for free.
$1,824/mo
Rent Zestimate®
Refinance and save
Refinancing to a lower rate could help reduce your monthly payments and save thousands over the life of the loan.
Explore your selling options
Work with a Zillow partner agent
Leverage their expertise and Zillow's premium Showcase listings to get your home seen by more buyers.
Get startedList with your own agent
Get your home in front of millions of buyers by listing it on Zillow.
Learn how to do itSell it yourself
Take full control of how buyers see your home on Zillow by listing For Sale by Owner (FSBO).
List your homeWhat's special
Rare garage spaceSpacious dining area
Zillow last checked:
Listing updated:
Listed by:
Catherine A Pfeiffer 636-578-9738,
Vancil Brothers Realty,
Meg C Colyer 573-291-0608,
Vancil Brothers Realty
Bought with:
Catherine A Pfeiffer, 2014015969
Vancil Brothers Realty
Source: MARIS,MLS#: 26014876 Originating MLS: St. Louis Association of REALTORS
Originating MLS: St. Louis Association of REALTORSFacts & features
Interior
Bedrooms & bathrooms
- Bedrooms: 2
- Bathrooms: 2
- Full bathrooms: 2
- Main level bathrooms: 1
- Main level bedrooms: 2
Bedroom
- Features: Floor Covering: Wood
- Level: Main
- Area: 182
- Dimensions: 14x13
Bedroom 2
- Features: Floor Covering: Wood
- Level: Main
- Area: 96
- Dimensions: 12x8
Bathroom
- Level: Main
- Area: 54
- Dimensions: 6x9
Bathroom 2
- Level: Basement
- Area: 42
- Dimensions: 7x6
Basement
- Features: Floor Covering: Carpeting
- Level: Basement
- Area: 800
- Dimensions: 32x25
Dining room
- Features: Floor Covering: Wood
- Level: Main
- Area: 143
- Dimensions: 13x11
Kitchen
- Features: Floor Covering: Ceramic Tile
- Level: Main
- Area: 195
- Dimensions: 15x13
Living room
- Features: Floor Covering: Wood
- Level: Main
- Area: 105
- Dimensions: 7x15
Other
- Features: Floor Covering: Concrete
- Level: Basement
- Area: 350
- Dimensions: 14x25
Storage
- Features: Floor Covering: Concrete
- Level: Basement
- Area: 119
- Dimensions: 7x17
Heating
- Forced Air, Natural Gas
Cooling
- Central Air
Features
- Basement: Other,Storage Space
- Has fireplace: No
Interior area
- Total structure area: 1,092
- Total interior livable area: 1,092 sqft
- Finished area above ground: 1,092
- Finished area below ground: 650
Property
Parking
- Total spaces: 3
- Parking features: Garage
- Garage spaces: 3
Features
- Levels: One
- Has view: Yes
- View description: Trees/Woods
Lot
- Size: 7,501 Square Feet
- Features: Level
Details
- Parcel number: 47660006000
- Special conditions: Standard
Construction
Type & style
- Home type: SingleFamily
- Architectural style: A-Frame
- Property subtype: Single Family Residence
Materials
- Aluminum Siding
Condition
- Year built: 1926
Utilities & green energy
- Electric: 220 Volts
- Sewer: Public Sewer
- Water: Public
- Utilities for property: Cable Available
Community & HOA
Community
- Subdivision: Mcdermott Watson Road Add
HOA
- Has HOA: No
Location
- Region: Saint Louis
Financial & listing details
- Tax assessed value: $37,290
- Annual tax amount: $3,081
- Date on market: 3/19/2026
- Cumulative days on market: 28 days
- Listing terms: Cash,Conventional,FHA,VA Loan
Price history
| Date | Event | Price |
|---|---|---|
| 4/16/2026 | Sold | -- |
Source:  MARIS #26014876 Report a problem MARIS #26014876 Report a problem | ||
| 3/21/2026 | Contingent | $324,900$298/sqft |
Source: MARIS #26014876 Report a problem | ||
| 3/19/2026 | Listed for sale | $324,900$298/sqft |
Source: MARIS #26014876 Report a problem | ||
Public tax history
| Year | Property taxes | Tax assessment |
|---|---|---|
| 2025 | $3,081 +14.6% | $37,290 +17.3% |
| 2024 | $2,688 +5.1% | $31,780 |
| 2023 | $2,557 +2.9% | $31,780 +6.9% |
| 2022 | $2,486 +0.1% | $29,740 |
| 2021 | $2,483 +10.4% | $29,740 +9.3% |
| 2020 | $2,249 | $27,210 |
| 2019 | $2,249 | $27,210 +10.3% |
| 2018 | $2,249 +6.8% | $24,680 |
| 2017 | $2,106 +24.4% | $24,680 +24.3% |
| 2016 | $1,693 +10.2% | $19,860 +0.1% |
| 2015 | $1,535 +5% | $19,850 |
| 2014 | $1,462 | $19,850 +5% |
| 2013 | $1,462 | $18,900 -8.7% |
| 2012 | -- | $20,710 |
| 2011 | -- | $20,710 |
| 2010 | -- | $20,710 -1.6% |
| 2009 | $1,426 +1.6% | $21,040 |
| 2008 | $1,404 | $21,040 -2.9% |
| 2007 | $1,404 | $21,660 |
| 2006 | $1,404 +1% | $21,660 +10.1% |
| 2005 | $1,390 +32.8% | $19,680 +41.1% |
| 2004 | $1,046 +2.9% | $13,950 |
| 2003 | $1,017 +6.3% | $13,950 +9.1% |
| 2002 | $957 | $12,790 |
| 2001 | -- | $12,790 +5.4% |
| 2000 | -- | $12,140 |
Find assessor info on the county website
Neighborhood: Lindenwood Park
Nearby homes
- $--2 bd2 ba931 sqft6427 Hancock Ave, Saint Louis, MO 63139Sold
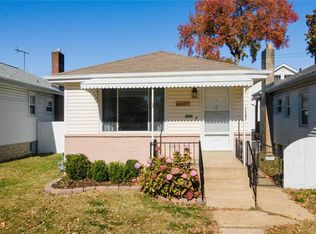
- $265,200-- bd1 ba1k sqft6347 Hancock Ave, Saint Louis, MO 63139Off Market
- $--2 bd1 ba980 sqft6437 Hancock Ave, Saint Louis, MO 63139Sold
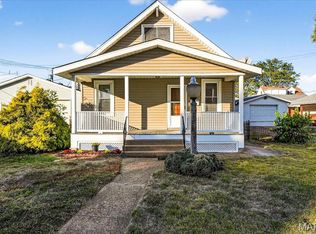
- $--1 bd1 ba888 sqft6421 Hancock Ave, Saint Louis, MO 63139Sold
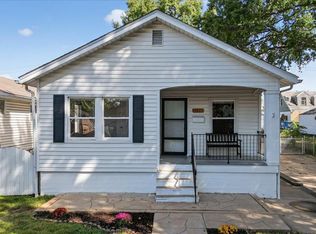
- $--1 bd1 ba732 sqft6441 Hancock Ave, Saint Louis, MO 63139Sold
- $238,5002 bd1 ba835 sqft6419 Hancock Ave, Saint Louis, MO 63139Off Market
- $299,000-- bd1 ba1.3k sqft6430 Arthur Ave, Saint Louis, MO 63139Off Market
- $117,600-- bd1 ba845 sqft6434 Arthur Ave, Saint Louis, MO 63139Off Market
Nearby schools
GreatSchools rating
- 8/10Mason Elementary SchoolGrades: PK-6Distance: 0.8 mi
- 3/10Long Middle Community Ed. CenterGrades: 6-8Distance: 2.2 mi
- 1/10Roosevelt High SchoolGrades: 9-12Distance: 3.3 mi
Schools provided by the listing agent
- Elementary: Mason Elem.
- Middle: Long Middle Community Ed. Center
- High: Roosevelt High
Source: MARIS. This data may not be complete. We recommend contacting the local school district to confirm school assignments for this home.
Get a cash offer in 3 minutes
Find out how much your home could sell for in as little as 3 minutes with a no-obligation cash offer.
Estimated market value
$325,000
Get a cash offer in 3 minutes
Find out how much your home could sell for in as little as 3 minutes with a no-obligation cash offer.
Estimated market value
$325,000
- Missouri
- Saint Louis City
- Saint Louis
- 63139
- Lindenwood Park
- 6431 Hancock Ave
Nearby cities
Nearby neighborhoods
Nearby zip codes
Other Saint Louis Topics
