Possibly THE BEST DEAL in this area for a remodeled home...DYNAMITE 4-bedroom 2 bath completely updated throughout inside & out...New fresh paint throughout the home inside and out, new kitchen cabinets, new quartz countertops in the kitchen equipped with all new stainless steel appliances, new carpet in all bedrooms, all new updated hardware and fixtures, all new bathrooms...Spacious backyard perfect for family gatherings... A LOT OF HOME FOR THE MONEY...Hurry at this price it will not last!
For sale
Price cut: $10K (8/25)
$199,900
6431 Harcourt Dr, Houston, TX 77016
4beds
1,707sqft
Single Family Residence
Built in 1972
6,838 Square Feet Lot
$-- Zestimate®
$117/sqft
$-- HOA
What's special
All new bathroomsNew kitchen cabinets
- 160 days
- 891
- 103
Zillow last checked:
Listing updated:
Listed by:
Nikola Knezevic TREC #0589124 281-727-0206,
NB Elite Realty
Source: HAR,MLS#: 4012954
Facts & features
Interior
Bedrooms & bathrooms
- Bedrooms: 4
- Bathrooms: 2
- Full bathrooms: 2
Primary bedroom
- Level: First
- Area: 286
- Dimensions: 22x13
Bedroom
- Level: First
- Area: 121
- Dimensions: 11x11
Bedroom
- Level: First
- Area: 144
- Dimensions: 12x12
Bedroom
- Level: First
- Area: 121
- Dimensions: 11x11
Heating
- Electric
Cooling
- Electric
Appliances
- Included: Microwave, Dishwasher
Interior area
- Total structure area: 1,707
- Total interior livable area: 1,707 sqft
Property
Parking
- Parking features: Additional Parking, Attached Carport
- Has carport: Yes
Features
- Stories: 1
Lot
- Size: 6,838 Square Feet
- Features: Subdivided, 0 Up To 1/4 Acre
Details
- Parcel number: 1043510000043
Construction
Type & style
- Home type: SingleFamily
- Architectural style: Traditional
- Property subtype: Single Family Residence
Materials
- Brick, Cement Siding
- Foundation: Slab
- Roof: Composition
Condition
- New construction: No
- Year built: 1972
Utilities & green energy
- Water: Water District
Community & HOA
Community
- Subdivision: Northwood Manor
Location
- Region: Houston
Financial & listing details
- Price per square foot: $117/sqft
- Tax assessed value: $192,925
- Annual tax amount: $4,100
- Date on market: 3/27/2026
- Listing terms: Cash,Conventional,FHA,VA Loan
Estimated market value
Not available
Estimated sales range
Not available
$1,763/mo
Price history
| Date | Event | Price |
|---|---|---|
| 8/25/2026 | Price change | $199,900-4.8%$117/sqft |
Source:  HAR #4012954 Report a problem HAR #4012954 Report a problem | ||
| 6/19/2026 | Price change | $209,900-4.5%$123/sqft |
Source: HAR #4012954 Report a problem | ||
| 5/20/2026 | Price change | $219,900-4.3%$129/sqft |
Source: HAR #4012954 Report a problem | ||
| 3/27/2026 | Listed for sale | $229,900+39.3%$135/sqft |
Source: HAR #4012954 Report a problem | ||
| 10/30/2025 | Sold | -- |
Source: Public Record Report a problem | ||
| 9/8/2022 | Listing removed | -- |
Source: HAR #57749437 Report a problem | ||
| 9/3/2022 | Listed for sale | $165,000+32.1%$97/sqft |
Source: HAR #57749437 Report a problem | ||
| 4/15/2019 | Sold | -- |
Source: Agent Provided Report a problem | ||
| 2/7/2019 | Pending sale | $124,882$73/sqft |
Source: Ivy Partners #13580844 Report a problem | ||
| 1/31/2019 | Price change | $124,882+28.9%$73/sqft |
Source: Ivy Partners #13580844 Report a problem | ||
| 1/7/2019 | Listed for sale | $96,882$57/sqft |
Source: Ivy Partners #52995347 Report a problem | ||
| 2/16/2016 | Listing removed | $900$1/sqft |
Source: Century 21 Cy-Fair #40331550 Report a problem | ||
| 1/17/2016 | Price change | $900-18.2%$1/sqft |
Source: Century 21 Cy-Fair #76799744 Report a problem | ||
| 11/13/2015 | Listed for rent | $1,100-14.7%$1/sqft |
Source: Century 21 Cy-Fair #76799744 Report a problem | ||
| 6/11/2014 | Listing removed | $1,290$1/sqft |
Source: Go Section8 Report a problem | ||
| 5/9/2014 | Listed for rent | $1,290$1/sqft |
Source: Go Section8 Report a problem | ||
Public tax history
| Year | Property taxes | Tax assessment |
|---|---|---|
| 2025 | $4,100 +9.4% | $192,925 +7.7% |
| 2024 | $3,747 -8.3% | $179,076 -11.7% |
| 2023 | $4,086 +80.3% | $202,816 +16.7% |
| 2022 | $2,267 | $173,823 +13.5% |
| 2021 | -- | $153,140 +22% |
| 2020 | $2,132 -21.9% | $125,487 +11.3% |
| 2019 | $2,731 +44.7% | $112,786 +51% |
| 2018 | $1,887 | $74,711 |
| 2017 | $1,887 -0.1% | $74,711 |
| 2016 | $1,889 +60.9% | $74,711 +20.4% |
| 2015 | $1,174 | $62,033 +35.8% |
| 2014 | $1,174 | $45,682 |
| 2013 | -- | $45,682 |
| 2012 | -- | $45,682 |
| 2011 | -- | $45,682 |
| 2010 | -- | $45,682 -31.7% |
| 2009 | -- | $66,844 -19.7% |
| 2007 | -- | $83,271 +4.9% |
| 2006 | -- | $79,417 +7.2% |
| 2005 | -- | $74,100 |
| 2004 | -- | $74,100 +6.2% |
| 2003 | -- | $69,800 +46.9% |
| 2002 | -- | $47,500 |
| 2001 | -- | $47,500 +15.3% |
| 2000 | -- | $41,200 |
Find assessor info on the county website
Monthly payment
Est. payment
Payment breakdown
Explore the cost of this home by adjusting the details. Changes won't be saved.Climate risks
Neighborhood: East Little York - Homestead
Nearby schools
Schools provided by the listing agent
- Elementary: Marshall Elementary School
- Middle: Forest Brook Middle School
- High: North Forest High School
Source: HAR. This data may not be complete. We recommend contacting the local school district to confirm school assignments for this home.
Similar homes
- $219,9004 bd3 ba1.5k sqft7207 Pinehook Ln, Houston, TX 77016For Sale
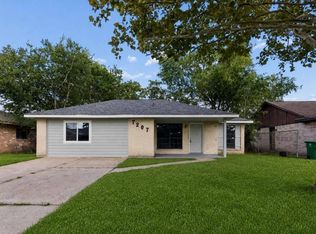 MLS ID #67264406, Nikola Knezevic, NB Elite Realty. HAR
 - $174,9003 bd2 ba1k sqft11231 Tamworth Dr, Houston, TX 77016For Sale
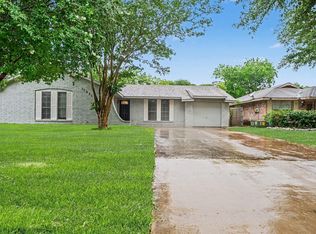 MLS ID #72698421, Robert Salmons, Entera Realty LLC. HAR
 - $194,9003 bd2 ba1.8k sqft7921 Little St, Houston, TX 77028For Sale
 MLS ID #66156940, Natoya Allen, Exclusive Prime Realty, LLC. HAR
 - $139,9004 bd1 ba1.2k sqft7305 Yoe St, Houston, TX 77016For Sale
 MLS ID #17050094, David Garcia, Mainstay Brokerage, LLC. HAR
