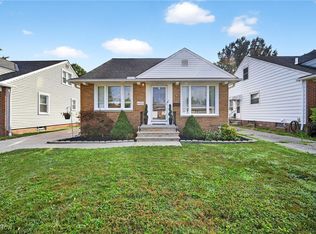
Welcome home to 6431 Keltonshire Road a beautifully updated, move-in ready home that has been meticulously maintained and updated from top to bottom, allowing you to simply unpack and enjoy. Natural light pours into the inviting living room through the large front picture window, creating a warm and welcoming first impression. The main level features two spacious bedrooms, an updated full bathroom, and a beautifully remodeled eat-in kitchen with ample cabinet and counter space. A newer sliding glass door leads to the backyard, offering seamless indoor-outdoor living. The entire second floor is dedicated to an incredible owner's suite, complete with a spacious bedroom, walk-in closet, and a spa-inspired full bath accessed through elegant French doors—your own private retreat at the end of the day. The lower level expands your living space with a generous recreation room that's perfect for entertaining, game nights, a home office, or a fitness area. A large laundry and utility room provides excellent storage and organization. Step outside and discover your own backyard escape. The newly fenced yard and newer patio create the perfect setting for relaxing evenings, summer cookouts, and gatherings with family and friends. The extra-deep one-car garage has also been updated with newer siding and a new roof. Ask for the complete list of updates and improvements. Homes that have been cared for this well are hard to find. Don't miss your chance to own this exceptional Parma home—schedule your private showing today!
Pending
$240,000
6431 Keltonshire Rd, Parma, OH 44129
3beds
2,195sqft
:
Get pre-qualified$1,821/mo
Single Family Residence
Built in 1953
5,619 Square Feet Lot
$-- Zestimate®
$109/sqft
$-- HOA
What's special
Spacious bedroomLarge front picture windowGenerous recreation roomNewer patioExtra-deep one-car garageTwo spacious bedroomsNewly fenced yard
- 33 days |
- 171 |
- 1 |
Zillow last checked:
Listing updated:
Listed by:
Breanne Collins 440-787-3079 breannecollins@howardhanna.com,
Howard Hanna
Source: MLS Now,MLS#: 5226045
Facts & features
Interior
Bedrooms & bathrooms
- Bedrooms: 3
- Bathrooms: 2
- Full bathrooms: 2
- Main level bathrooms: 1
- Main level bedrooms: 2
Primary bedroom
- Description: Flooring: Carpet
- Level: Second
- Dimensions: 25 x 20
Bedroom
- Level: First
- Dimensions: 12 x 11
Bedroom
- Level: First
- Dimensions: 12 x 10
Primary bathroom
- Level: Second
- Dimensions: 12 x 9
Eat in kitchen
- Level: First
- Dimensions: 12 x 12
Heating
- Forced Air
Cooling
- Central Air
Appliances
- Included: Dryer, Dishwasher, Range, Refrigerator, Washer
Features
- Basement: Partial
- Has fireplace: No
Interior area
- Total structure area: 2,195
- Total interior livable area: 2,195 sqft
- Finished area above ground: 1,317
- Finished area below ground: 878
Video & virtual tour
Property
Parking
- Parking features: Garage
- Garage spaces: 1
Features
- Levels: One and One Half
- Patio & porch: Deck
Lot
- Size: 5,619 Square Feet
- Dimensions: 40 x 141
Details
- Parcel number: 44922030
- Lease amount: $0
Construction
Type & style
- Home type: SingleFamily
- Architectural style: Cape Cod
- Property subtype: Single Family Residence
Materials
- Block
- Roof: Asphalt
Condition
- Updated/Remodeled
- Year built: 1953
Utilities & green energy
- Sewer: Public Sewer
- Water: Public
Community & HOA
Community
- Subdivision: Rdgw#8
HOA
- Has HOA: No
Location
- Region: Parma
Financial & listing details
- Price per square foot: $109/sqft
- Tax assessed value: $195,000
- Annual tax amount: $3,939
- Date on market: 7/9/2026
- Cumulative days on market: 33 days
- Listing agreement: Exclusive Right To Sell
Estimated market value
Zestimate®
Not available
Estimated sales range
Not available
Rent Zestimate®
Not available
Price history
| Date | Event | Price |
|---|---|---|
| 7/12/2026 | Pending sale | $240,000$109/sqft |
Source: MLS Now #5226045 Report a problem | ||
| 7/9/2026 | Listed for sale | $240,000+47.7%$109/sqft |
Source: MLS Now #5226045 Report a problem | ||
| 7/6/2020 | Sold | $162,500+8.4%$74/sqft |
Source: | ||
| 6/5/2020 | Pending sale | $149,900$68/sqft |
Source: Classic Realty Group, Inc. #4193158 Report a problem | ||
| 6/2/2020 | Listed for sale | $149,900+239.9%$68/sqft |
Source: Classic Realty Group, Inc. #4193158 Report a problem | ||
| 6/3/2011 | Sold | $44,100+0.2%$20/sqft |
Source: Public Record Report a problem | ||
| 3/31/2011 | Listed for sale | $44,000+10%$20/sqft |
Source: foreclosure.com Report a problem | ||
| 11/15/2010 | Sold | $40,000-66.1%$18/sqft |
Source: Public Record Report a problem | ||
| 3/30/2001 | Sold | $118,000+10.3%$54/sqft |
Source: | ||
| 6/20/1997 | Sold | $107,000$49/sqft |
Source: Public Record Report a problem | ||
Public tax history
| Year | Property taxes | Tax assessment |
|---|---|---|
| 2025 | $3,543 -7.5% | $68,250 |
| 2024 | $3,830 +3% | $68,250 +20% |
| 2023 | $3,719 +0.6% | $56,880 |
| 2022 | $3,695 -3.3% | $56,880 |
| 2021 | $3,823 +69.5% | $56,880 +85.7% |
| 2020 | $2,256 +0.6% | $30,630 +0% |
| 2019 | $2,243 -8.4% | $30,620 0% |
| 2018 | $2,448 +9.7% | $30,630 +18.4% |
| 2017 | $2,232 +7.8% | $25,870 |
| 2016 | $2,071 | $25,870 |
| 2015 | $2,071 -1.7% | $25,870 -2% |
| 2014 | $2,108 -20.8% | $26,390 -21.4% |
| 2013 | $2,661 +4.5% | $33,570 |
| 2012 | $2,547 -8.2% | $33,570 -13.1% |
| 2011 | $2,775 +9.5% | $38,650 |
| 2010 | $2,534 +3.6% | $38,650 |
| 2009 | $2,446 -4.6% | $38,650 -11% |
| 2008 | $2,564 +6.7% | $43,410 |
| 2007 | $2,402 +3.3% | $43,410 |
| 2006 | $2,326 +7.3% | $43,410 +12.8% |
| 2005 | $2,168 +11.1% | $38,470 |
| 2004 | $1,951 +1.6% | $38,470 |
| 2003 | $1,919 +5% | $38,470 +7.5% |
| 2002 | $1,827 -39.7% | $35,770 |
| 2001 | $3,030 -0.1% | $35,770 |
| 2000 | $3,033 | $35,770 |
Find assessor info on the county website
Monthly payment
Est. payment
Payment breakdown
Explore the cost of this home by adjusting the details. Changes won't be saved.Climate risks
Neighborhood: 44129
Nearby schools
GreatSchools rating
- 6/10Pleasant Valley Elementary SchoolGrades: K-4Distance: 1.8 mi
- 6/10Greenbriar Middle SchoolGrades: 5-8Distance: 1.9 mi
- 6/10Valley Forge High SchoolGrades: 9-12Distance: 1.5 mi
Schools provided by the listing agent
- District: Parma CSD - 1824
Source: MLS Now. This data may not be complete. We recommend contacting the local school district to confirm school assignments for this home.
- $207,6003 bd1 ba1.3k sqft6435 Keltonshire Rd, Parma, OH 44129Off Market
Save 
- $205,6002 bd2 ba1.3k sqft6427 Keltonshire Rd, Parma, OH 44129Off Market
Save - $237,0003 bd2 ba2.1k sqft6423 Keltonshire Rd, Parma, OH 44129Sold
Save 
- $185,0003 bd1 ba-- sqft6439 Keltonshire Rd, Parma, OH 44129Sold
Save 
- $218,8003 bd1 ba1.3k sqft6443 Keltonshire Rd, Parma, OH 44129Off Market
Save - $197,2003 bd1 ba1.3k sqft6419 Keltonshire Rd, Parma, OH 44129Off Market
Save - $232,2004 bd2 ba-- sqft6414 Monmouth Rd, Cleveland, OH 44129Off Market
Save - $230,6003 bd2 ba2.2k sqft6434 Keltonshire Rd, Parma, OH 44129Off Market
Save
A local agent can set up tours, give advice and negotiate with sellers.
Contact agent