Skip main navigation
Off market
Street View
  • $442,800

    6431 Kenava Loop, Palmetto, FL 34221

    5beds
    2,855sqft
    SingleFamily
    Built in 2019
    6,011 Square Feet Lot
    $442,800 Zestimate®
    $155/sqft
    $3,422 Estimated rent

    Home value

    $442,800

    $421,000 - $465,000

    $3,422/mo

    Zestimate® history
    Loading
    Loading...

    Owner options

    List your home for rent

    $3,422/mo

    Rent Zestimate®

    Find your next renter with Zillow Rental Manager. Plus, with online applications, you can quickly screen prospective tenants – for free.

    Learn more

    $3,422/mo

    Rent Zestimate®

    Refinance and save

    $3,080/mo

    Est. payment

    Refinancing to a lower rate could help reduce your monthly payments and save thousands over the life of the loan.

    See today's rates

    $3,080/mo

    Est. payment

    Explore your selling options

    Work with a Zillow partner agent

    Leverage their expertise and Zillow's premium Showcase listings to get your home seen by more buyers.

    Get started

    List with your own agent

    Get your home in front of millions of buyers by listing it on Zillow.

    Learn how to do it

    Sell it yourself

    Take full control of how buyers see your home on Zillow by listing For Sale by Owner (FSBO).

    List your home

    What's special

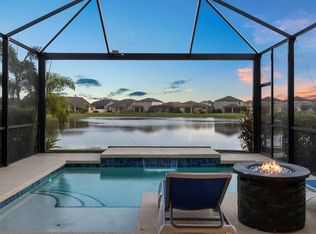

    This Citrus Grove offers a spacious 2-story, open floor plan with private 5th bedroom addition on the first floor with full bath for guests or in-laws, master suite on the main level, and three bedrooms and loft upstairs. Beautiful 17" x 17" tile on the first floor, elegant interior doors, window blinds, maple cabinets, and granite countertops throughout will impress. Truly enjoy meal time in this spacious kitchen featuring large island, stainless steel appliances, and walk-in pantry. This home also includes a large laundry room on the first floor. Step out back to relax or entertain friends and family on the covered lanai with a lovely pond water view perfect for quiet Florida evenings and summer cookouts. Natural light fills the master suite at the back of the home which includes a spacious walk in shower, large vanity with double sinks and walk-in closet. Upstairs offers a spacious secondary living space surrounded by three large bedrooms with walk-in closets and a large bathroom. Welcome home to Citrus Grove at Trevesta! *Please note when model pictures are used, they are for illustration purposes only. Elevations, colors and options may vary.*

    This property is not currently displayed as for sale or rent on Zillow. This may be different from what's on other websites or public sources.
    Facts & features

    Interior

    Bedrooms & bathrooms
    • Bedrooms: 5
    • Bathrooms: 3
    • Full bathrooms: 3
    Heating
    • Other
    Cooling
    • Central
    Features
    • Walk-In Closet(s), In Wall Pest System
    • Has fireplace: No
    Interior area
    • Structure area source: Builder
    • Total interior livable area: 2,855 sqft

    Property

    Parking
    • Total spaces: 2
    • Parking features: Garage - Attached
    Features
    • Levels: Two
    • Patio & porch: Enclosed, Screened
    • Exterior features: Stone, Wood, Brick
    Lot
    • Size: 6,011 Square Feet
    Details
    • Parcel number: 717302909
    • Zoning: RES

    Construction

    Type & style
    • Home type: SingleFamily
    • Architectural style: Ranch
    Materials
    • masonry
    • Roof: Composition
    Condition
    • Completed
    • Year built: 2019
    Details
    • Builder model: citrus grove
    • Builder name: Pulte

    Utilities & green energy

    • Sewer: Public Sewer
    • Water: Public
    • Utilities for property: Cable Available, Public, Electricity Connected, Fire Hydrant, Sprinkler Recycled

    Community & HOA

    Community
    • Security: Key Card Entry, Smoke Detector(s)
    • Subdivision: TREVESTA
    HOA
    • Has HOA: Yes
    • Amenities included: Playground, Recreation Facilities, Fitness Center
    • HOA fee: $114 monthly
    Location
    • Region: Palmetto

    Financial & listing details

    • Price per square foot: $155/sqft
    • Tax assessed value: $427,058
    • Annual tax amount: $8,237

    Price history

    DateEventPrice
    9/5/2019Sold$301,700$106/sqft
    Source: Stellar MLS #T3172533 Report a problem

    Public tax history

    YearProperty taxesTax assessment
    2025$8,237 +7%$405,702 +10%
    2024$7,701 -0.1%$368,820 +10%
    2023$7,710 +14.3%$335,291 +10%
    2022$6,744 +10%$304,810 +10%
    2021$6,132 -1.3%$277,100 -1.1%
    2020$6,215 +199%$280,156 +2195%
    2019$2,078 $12,207
    Find assessor info on the county website

    Neighborhood: 34221

    Nearby schools

    GreatSchools rating
    Schools provided by the listing agent
    • Elementary: Virgil Mills Elementary
    • Middle: Buffalo Creek Middle
    • High: Palmetto High

    Source: The MLS. This data may not be complete. We recommend contacting the local school district to confirm school assignments for this home.

    Get a cash offer in 3 minutes
    Find out how much your home could sell for in as little as 3 minutes with a no-obligation cash offer.
    Estimated market value
    $442,800
    Get a cash offer in 3 minutes
    Find out how much your home could sell for in as little as 3 minutes with a no-obligation cash offer.
    Estimated market value
    $442,800