Tucked away in the desirable Kingsland Glen neighborhood, this beautifully maintained 4-bedroom, 2.5-bath colonial offers the perfect blend of comfort, privacy, and outdoor living. Inside, you’ll find nearly 2,000 square feet with an inviting layout featuring hardwood and vinyl flooring, a spacious eat-in kitchen with granite countertops, island, pantry, tile backsplash, breakfast nook, and plenty of cabinet space. The family room centers around a cozy gas fireplace, while the primary suite offers a walk-in closet and private bath.
Step outside and the property really starts to shine. The backyard feels like a private retreat with mature trees, lush landscaping, winding stone paths, custom retaining walls, multiple entertaining areas, and an incredible covered pavilion perfect for relaxing or hosting friends and family year-round. There’s also a detached shed, deck, patio space, and beautifully manicured lawn that gives the entire property a peaceful, park-like feel.
Additional features include a full country front porch, attached garage, double width paved driveway, public water/sewer, two-zone HVAC, and high-speed fiber internet availability. Conveniently located near shopping, dining, and major routes while still offering the quiet charm of an established neighborhood.
This one has that “hard to replicate” backyard people remember. The kind where you accidentally stay outside two hours longer than planned. Come see it for yourself. We hope you call it home!
Sold for $402,000
$402,000
6431 Kingsland Creek Ln, Chesterfield, VA 23832
4beds
1,956sqft
Single Family Residence
Built in 2002
9,931 Square Feet Lot
$409,000 Zestimate®
$206/sqft
$2,726 Estimated rent
Home value
$409,000
$384,000 - $434,000
$2,726/mo
Zestimate® history
Owner options
List your home for rent
$2,726/mo
Rent Zestimate®
Find your next renter with Zillow Rental Manager. Plus, with online applications, you can quickly screen prospective tenants – for free.
$2,726/mo
Rent Zestimate®
Refinance and save
$2,419/mo
Est. payment
Refinancing to a lower rate could help reduce your monthly payments and save thousands over the life of the loan.
$2,419/mo
Est. payment
Explore your selling options
Work with a Zillow partner agent
Leverage their expertise and Zillow's premium Showcase listings to get your home seen by more buyers.
Get startedList with your own agent
Get your home in front of millions of buyers by listing it on Zillow.
Learn how to do itSell it yourself
Take full control of how buyers see your home on Zillow by listing For Sale by Owner (FSBO).
List your homeWhat's special
Cozy gas fireplacePrivate bathDouble width paved drivewayAttached garageLush landscapingDetached shedWinding stone paths
Zillow last checked:
Listing updated:
Listed by:
Erik Colley 804-349-0300,
ERA Woody Hogg & Assoc
Bought with:
Andrew Parham, 0225214056
Hometown Realty
Source: CVRMLS,MLS#: 2612722 Originating MLS: Central Virginia Regional MLS
Originating MLS: Central Virginia Regional MLSFacts & features
Interior
Bedrooms & bathrooms
- Bedrooms: 4
- Bathrooms: 3
- Full bathrooms: 2
- 1/2 bathrooms: 1
Other
- Description: Tub & Shower
- Level: Second
Half bath
- Level: First
Heating
- Electric, Zoned
Cooling
- Central Air
Appliances
- Included: Dishwasher, Electric Water Heater, Disposal, Microwave, Range, Refrigerator
- Laundry: Washer Hookup, Dryer Hookup
Features
- Bookcases, Built-in Features, Breakfast Area, Bay Window, Ceiling Fan(s), Dining Area, Separate/Formal Dining Room, Double Vanity, Eat-in Kitchen, Fireplace, Granite Counters, High Speed Internet, Kitchen Island, Bath in Primary Bedroom, Pantry, Tile Countertop, Tile Counters, Cable TV, Wired for Data, Walk-In Closet(s)
- Flooring: Vinyl, Wood
- Doors: Storm Door(s)
- Basement: Crawl Space
- Attic: Pull Down Stairs
- Number of fireplaces: 1
- Fireplace features: Gas
Interior area
- Total interior livable area: 1,956 sqft
- Finished area above ground: 1,956
- Finished area below ground: 0
Property
Parking
- Total spaces: 1.5
- Parking features: Attached, Direct Access, Driveway, Garage, Oversized, Paved
- Attached garage spaces: 1.5
- Has uncovered spaces: Yes
Features
- Levels: Two
- Stories: 2
- Patio & porch: Front Porch, Deck, Porch
- Exterior features: Deck, Lighting, Porch, Storage, Shed, Paved Driveway
- Pool features: None
- Spa features: Sauna
- Fencing: Back Yard,Fenced,Privacy
Lot
- Size: 9,931 Square Feet
Details
- Parcel number: 768678619500000
- Zoning description: R9
Construction
Type & style
- Home type: SingleFamily
- Architectural style: Colonial,Two Story
- Property subtype: Single Family Residence
Materials
- Block, Drywall, Frame, Vinyl Siding
Condition
- Resale
- New construction: No
- Year built: 2002
Utilities & green energy
- Sewer: Public Sewer
- Water: Public
Community & HOA
Community
- Subdivision: Kingsland Glen
Location
- Region: Chesterfield
Financial & listing details
- Price per square foot: $206/sqft
- Tax assessed value: $329,500
- Annual tax amount: $2,926
- Date on market: 6/22/2026
- Ownership: Individuals
- Ownership type: Sole Proprietor
Price history
| Date | Event | Price |
|---|---|---|
| 6/26/2026 | Sold | $402,000+0.5%$206/sqft |
Source:  CVRMLS #2612722 Report a problem CVRMLS #2612722 Report a problem | ||
| 5/19/2026 | Pending sale | $399,950$204/sqft |
Source: CVRMLS #2612722 Report a problem | ||
| 5/13/2026 | Listed for sale | $399,950+1566.5%$204/sqft |
Source: CVRMLS #2612722 Report a problem | ||
| 8/2/2002 | Sold | $24,000$12/sqft |
Source: Public Record Report a problem | ||
Public tax history
| Year | Property taxes | Tax assessment |
|---|---|---|
| 2025 | $2,926 +1.5% | $328,800 +2.7% |
| 2024 | $2,882 +3% | $320,200 +4.1% |
| 2023 | $2,799 +12.5% | $307,600 +13.8% |
| 2022 | $2,488 +9.7% | $270,400 +13.3% |
| 2021 | $2,267 +6.6% | $238,600 +6.6% |
| 2020 | $2,127 +4.3% | $223,900 +4.3% |
| 2019 | $2,039 -2.4% | $214,600 |
| 2018 | $2,089 +15.6% | $214,600 +13.1% |
| 2017 | $1,807 | $189,800 +2.3% |
| 2016 | $1,807 +3.6% | $185,600 +3.7% |
| 2015 | $1,743 +2.9% | $179,000 +3% |
| 2014 | $1,693 | $173,800 +1% |
| 2013 | -- | $172,000 -5.6% |
| 2012 | -- | $182,200 -5.6% |
| 2011 | -- | $193,000 -5.9% |
| 2010 | -- | $205,100 -7.4% |
| 2009 | -- | $221,600 0% |
| 2008 | -- | $221,700 +8.7% |
| 2007 | -- | $203,900 +41.6% |
| 2005 | -- | $144,000 +2.7% |
| 2004 | -- | $140,200 -1.3% |
| 2003 | -- | $142,100 |
| 2002 | -- | -- |
Find assessor info on the county website
Neighborhood: 23832
Nearby homes
- $348,1003 bd2 ba1.4k sqft6443 Kingsland Creek Ln, Chesterfield, VA 23832Off Market
- $379,3004 bd2 ba1.8k sqft6425 Kingsland Creek Ln, Chesterfield, VA 23832Off Market
- $398,5004 bd3 ba2k sqft6725 Kingsland Creek Dr, Chesterfield, VA 23832Off Market
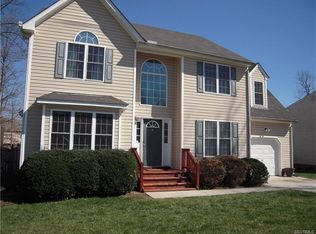
- $378,5004 bd2 ba1.9k sqft6430 Kingsland Creek Ln, Chesterfield, VA 23832Off Market
- $351,8003 bd2 ba1.7k sqft6436 Kingsland Creek Ln, Chesterfield, VA 23832Off Market
- $360,7004 bd2 ba1.7k sqft6406 Chickamauga Ct, Chesterfield, VA 23832Off Market
- $415,6004 bd2 ba2.2k sqft6413 Kingsland Creek Ln, Chesterfield, VA 23832Off Market
- $374,5003 bd2 ba1.8k sqft6731 Kingsland Creek Dr, Chesterfield, VA 23832Off Market
Nearby schools
GreatSchools rating
- 3/10Hopkins Road Elementary SchoolGrades: PK-5Distance: 2.5 mi
- 1/10Falling Creek Middle SchoolGrades: 6-8Distance: 3.5 mi
- 3/10Lloyd C Bird High SchoolGrades: 9-12Distance: 2.7 mi
Schools provided by the listing agent
- Elementary: Hopkins
- Middle: Falling Creek
- High: Bird
Source: CVRMLS. This data may not be complete. We recommend contacting the local school district to confirm school assignments for this home.
Get a cash offer in 3 minutes
Find out how much your home could sell for in as little as 3 minutes with a no-obligation cash offer.
Estimated market value
$409,000
Get a cash offer in 3 minutes
Find out how much your home could sell for in as little as 3 minutes with a no-obligation cash offer.
Estimated market value
$409,000
- Virginia
- Chesterfield County
- Chesterfield
- 23832
- 6431 Kingsland Creek Ln
Nearby cities
Nearby zip codes
Other Chesterfield Topics
