Skip main navigation
Off market
  • $387,200

    6431 Main St #6431, Voorhees, NJ 08043

    3beds
    3baths
    2,210sqft
    Townhouse
    Built in ----
    -- sqft lot
    $387,200 Zestimate®
    $175/sqft
    $3,056 Estimated rent

    Home value

    $387,200

    $360,000 - $418,000

    $3,056/mo

    Zestimate® history
    Loading
    Loading...

    Owner options

    List your home for rent

    $3,056/mo

    Rent Zestimate®

    Find your next renter with Zillow Rental Manager. Plus, with online applications, you can quickly screen prospective tenants – for free.

    Learn more

    $3,056/mo

    Rent Zestimate®

    Refinance and save

    $2,830/mo

    Est. payment

    Refinancing to a lower rate could help reduce your monthly payments and save thousands over the life of the loan.

    See today's rates

    $2,830/mo

    Est. payment

    Explore your selling options

    Work with a Zillow partner agent

    Leverage their expertise and Zillow's premium Showcase listings to get your home seen by more buyers.

    Get started

    List with your own agent

    Get your home in front of millions of buyers by listing it on Zillow.

    Learn how to do it

    Sell it yourself

    Take full control of how buyers see your home on Zillow by listing For Sale by Owner (FSBO).

    List your home

    What's special

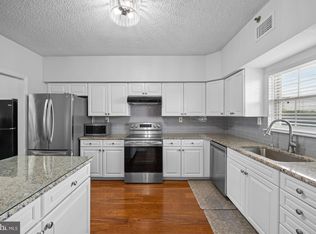
    Fantastic remodeled 3 bedroom, 3 bath Main Street condo in desirable Voorhees Township! Enjoy carefree living in this open and spacious 4th floor two story Riviera Model with 2210 square feet of living space! Gray luxury vinyl plank flooring throughout entry foyer, living room, dining room, kitchen and all bathrooms. Freshly painted throughout plus brand new plush carpeting in all bedrooms. Enter through a sizeable foyer with coat closet. Living room is open and bright with gas fireplace. Dining area with lovely new light fixture and sliding glass door to a nice sized balcony with electrical outlets. Kitchen includes new stainless steel refrigerator, dishwasher, white painted cabinetry, butcher block countertops, subway tile backsplash, brand new stove and rangehood, pantry closet, black goose neck faucet with soap dispenser. Convenient office/ bedroom on main level with two double closets, one with a built-in cabinet. Updated full bath with direct access from the office/bedroom in addition to the hallway. On the upper level, find double door entry to a huge primary master suite with large walk-in closet. Updated primary master bath with double vanity, all new lighting and hardware, whirlpool garden tub with jets, stall shower and separate water closet. Second upper-level bedroom also with a walk-in closet and its own private full updated bath. Washer & dryer conveniently place in hallway upstairs closet. Amenities included: balcony, central air, central heat, dishwasher, hardwood floors, stainless steel appliances, updated kitchen, updated bathroom, washer, dryer, whirlpool jet soak-in tub, access to public transportation , covered parking area , elevator , convenience to major roadways , controlled access to building , walk-in closet , fireplace , unit controlled heat & air condition, sink garbage disposal , and hardwood flooring . Utilities included: Water & Sewer. No Pets allowed (Documented support animals may be allowed per landlord discretion, will include an additional fee if approved). Available: $2,975/month rent. (Water and Sewer Included) $2,975 security deposit required. This property is managed by a responsible landlord using Avail landlord software. Owner Pays for Water and Sewer

    This property is off market, which means it's not currently listed for sale or rent on Zillow. This may be different from what's available on other websites or public sources.

    Facts & features

    Interior

    Bedrooms & bathrooms
    • Bedrooms: 3
    • Bathrooms: 3
    Heating
    • Forced air
    Cooling
    • Central
    Appliances
    • Included: Dishwasher, Dryer, Freezer, Garbage disposal, Range / Oven, Refrigerator, Washer
    • Laundry: In Unit
    Features
    • Flooring: Hardwood
    • Has fireplace: Yes
    Interior area
    • Total interior livable area: 2,210 sqft

    Property

    Parking
    • Parking features: Garage - Attached, Garage - Detached

    Construction

    Type & style
    • Home type: Townhouse

    Community & neighborhood

    Location
    • Region: Voorhees

    Other

    Other facts
    • Balcony
    • Convenience to major roadways
    • Covered Parking Area
    • Electricity included in rent
    • Gas included in rent
    • Heating included in rent
    • Hot water included in rent
    • Laundry: In Unit
    • Parking Type: Garage
    • Sewage included in rent
    • StainlessSteel
    • UpdatedBathroom
    • UpdatedKitchen
    • Water included in rent
    • WhirlPool Jet Soak-in Tub

    Price history

    DateEventPrice
    3/21/2023Listing removed--
    Source: Zillow Rentals Report a problem
    2/20/2023Listed for rent$2,975-11.2%$1/sqft
    Source: Zillow Rentals Report a problem
    2/11/2023Listing removed--
    Source: Zillow Rentals Report a problem
    1/23/2023Listed for rent$3,350$2/sqft
    Source: Zillow Rentals Report a problem

    Public tax history

    Tax history is unavailable.

    Neighborhood: 08043

    Nearby schools

    GreatSchools rating
    Get a cash offer in 3 minutes
    Find out how much your home could sell for in as little as 3 minutes with a no-obligation cash offer.
    Estimated market value
    $387,200
    Get a cash offer in 3 minutes
    Find out how much your home could sell for in as little as 3 minutes with a no-obligation cash offer.
    Estimated market value
    $387,200