Picture coming home to 6431 Maple Glen Drive in Wonder Lake, tucked into the Stonewater community where everything just feels a little more peaceful. This corner homesite gives you that extra sense of space, with a fully sodded yard and patio that's perfect for slow mornings or winding down at the end of the day. And the best part-you can be settled in with a Summer Move-In. The Chandler plan offers 1,375 square feet, and it's one of those layouts that just flows effortlessly. With 9' ceilings and an open-concept design, the living room, kitchen, and dining space all connect in a way that flows effortlessly The kitchen really stands out with sleek cabinetry, stainless steel appliances, a pantry, and a large island with seating-it's the kind of space where everyone ends up gathering. Your primary suite is set up to feel like your own retreat, with a spacious bedroom and a bathroom that includes dual sinks, raised height counters, and a walk-in shower that adds a touch of everyday comfort. All Chicago homes include our America's Smart Home Technology, featuring a smart video doorbell, Honeywell thermostat, smart door lock, and Deako smart light switches, all designed to make everyday life just a little easier. Photos are of a similar home and model home. Actual home built may vary.
Closed
$299,990
6431 Maple Glen Dr, Wonder Lake, IL 60097
2beds
1,375sqft
Townhouse, Single Family Residence
Built in 2026
2,745 Square Feet Lot
$299,900 Zestimate®
$218/sqft
$2,288 Estimated rent
Home value
$299,900
$285,000 - $315,000
$2,288/mo
Zestimate® history
Owner options
List your home for rent
$2,288/mo
Rent Zestimate®
Find your next renter with Zillow Rental Manager. Plus, with online applications, you can quickly screen prospective tenants – for free.
$2,288/mo
Rent Zestimate®
Refinance and save
$2,431/mo
Est. payment
Refinancing to a lower rate could help reduce your monthly payments and save thousands over the life of the loan.
$2,431/mo
Est. payment
Explore your selling options
Work with a Zillow partner agent
Leverage their expertise and Zillow's premium Showcase listings to get your home seen by more buyers.
Get startedList with your own agent
Get your home in front of millions of buyers by listing it on Zillow.
Learn how to do itSell it yourself
Take full control of how buyers see your home on Zillow by listing For Sale by Owner (FSBO).
List your homeWhat's special
Large island with seatingOpen-concept designStainless steel appliancesRaised height countersCorner homesiteWalk-in shower
Zillow last checked:
Listing updated:
Listed by:
Daynae Gaudio 847-340-3636,
Daynae Gaudio
Bought with:
Venessa Poland
4 Keys Real Estate
Source: MRED as distributed by MLS GRID,MLS#: 12647474
Facts & features
Interior
Bedrooms & bathrooms
- Bedrooms: 2
- Bathrooms: 2
- Full bathrooms: 2
Rooms
- Room types: No additional rooms
Primary bedroom
- Features: Flooring (Carpet), Bathroom (Full, Double Sink, Shower Only)
- Level: Main
- Area: 208 Square Feet
- Dimensions: 16X13
Bedroom 2
- Features: Flooring (Carpet)
- Level: Main
- Area: 132 Square Feet
- Dimensions: 12X11
Dining room
- Level: Main
- Area: 132 Square Feet
- Dimensions: 11X12
Kitchen
- Features: Kitchen (Eating Area-Breakfast Bar, Pantry-Closet)
- Level: Main
- Area: 156 Square Feet
- Dimensions: 13X12
Laundry
- Level: Main
- Area: 88 Square Feet
- Dimensions: 11X8
Living room
- Level: Main
- Area: 196 Square Feet
- Dimensions: 14X14
Heating
- Natural Gas
Cooling
- Central Air
Appliances
- Included: Range, Microwave, Dishwasher, Disposal, Stainless Steel Appliance(s)
- Laundry: Main Level
Features
- 1st Floor Bedroom, 1st Floor Full Bath, Walk-In Closet(s)
- Basement: None
- Common walls with other units/homes: End Unit
Interior area
- Total structure area: 0
- Total interior livable area: 1,375 sqft
Property
Parking
- Total spaces: 2
- Parking features: Asphalt, Garage, Yes, Attached
- Attached garage spaces: 2
Accessibility
- Accessibility features: No Disability Access
Features
- Patio & porch: Patio
Lot
- Size: 2,745 Square Feet
- Dimensions: 61 X 45
- Features: Landscaped
Details
- Parcel number: 0920409010
- Special conditions: Home Warranty
Construction
Type & style
- Home type: Townhouse
- Property subtype: Townhouse, Single Family Residence
Materials
- Vinyl Siding
- Foundation: Concrete Perimeter
Condition
- New Construction
- New construction: Yes
- Year built: 2026
Details
- Builder model: CHANDLER
- Warranty included: Yes
Utilities & green energy
- Sewer: Public Sewer
- Water: Public
Green energy
- Energy efficient items: Water Heater
Community & HOA
Community
- Features: Sidewalks, Street Lights
- Subdivision: Stonewater
HOA
- Has HOA: Yes
- Amenities included: Park
- Services included: Insurance, Exterior Maintenance, Lawn Care, Snow Removal
- HOA fee: $229 monthly
Location
- Region: Wonder Lake
Financial & listing details
- Price per square foot: $218/sqft
- Tax assessed value: $369
- Date on market: 5/13/2026
- Listing terms: Conventional
- Ownership: Fee Simple w/ HO Assn.
Price history
| Date | Event | Price |
|---|---|---|
| 7/23/2026 | Sold | $299,990$218/sqft |
Source:  MRED as distributed by MLS GRID #12647474 Report a problem MRED as distributed by MLS GRID #12647474 Report a problem | ||
| 5/26/2026 | Pending sale | $299,990-0.6%$218/sqft |
Source: MRED as distributed by MLS GRID #12647474 Report a problem | ||
| 5/24/2026 | Price change | $301,940+0.7%$220/sqft |
Source:  DR Horton Report a problem DR Horton Report a problem | ||
| 5/14/2026 | Price change | $299,990-0.7%$218/sqft |
Source: MRED as distributed by MLS GRID #12647474 Report a problem | ||
| 5/6/2026 | Price change | $301,990+0.7%$220/sqft |
Source: MRED as distributed by MLS GRID #12577435 Report a problem | ||
| 4/14/2026 | Price change | $299,990-1.3%$218/sqft |
Source: MRED as distributed by MLS GRID #12577435 Report a problem | ||
| 2/26/2026 | Listed for sale | $303,990$221/sqft |
Source: DR Horton Report a problem | ||
Public tax history
| Year | Property taxes | Tax assessment |
|---|---|---|
| 2024 | -- | $123 +11.8% |
| 2023 | -- | $110 |
Find assessor info on the county website
Neighborhood: 60097
Nearby homes
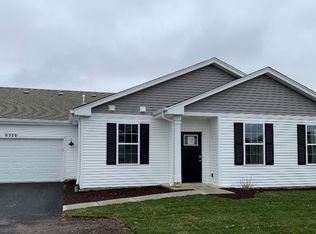
- $287,9902 bd2 ba1.3k sqft6379 Juniper Dr, Wonder Lake, IL 60097New Construction
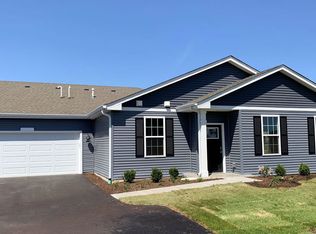
- $289,9902 bd2 ba1.3k sqft6441 Maple Glen Dr, Wonder Lake, IL 60097New Construction
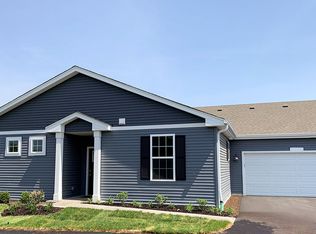
- $319,9902 bd2 ba1.3k sqft6447 Maple Glen Dr, Wonder Lake, IL 60097New Construction
- $299,9902 bd2 ba1.3k sqft6443 Maple Glen Dr, Wonder Lake, IL 60097New Construction
- $327,9902 bd2 ba1.3k sqft6445 Maple Glen Dr, Wonder Lake, IL 60097New Construction
- $250,0002 bd2 ba1.3k sqft2286 Cypress Ct, Wonder Lake, IL 60097Sold
- $300,9902 bd2 ba1.3k sqft6432 Maple Glen Dr, Wonder Lake, IL 60097Sold
- $288,9902 bd2 ba1.3k sqft6501 Juniper Dr, Wonder Lake, IL 60097Sold
Nearby schools
GreatSchools rating
- 5/10Harrison Elementary SchoolGrades: PK-8Distance: 1.6 mi
- NAMcHenry Community High SchoolGrades: 9-12Distance: 3.4 mi
Schools provided by the listing agent
- Elementary: Harrison Elementary School
- Middle: Harrison Elementary School
- High: Mchenry Campus
- District: 36
Source: MRED as distributed by MLS GRID. This data may not be complete. We recommend contacting the local school district to confirm school assignments for this home.
Get a cash offer in 3 minutes
Find out how much your home could sell for in as little as 3 minutes with a no-obligation cash offer.
Estimated market value
$299,900
Get a cash offer in 3 minutes
Find out how much your home could sell for in as little as 3 minutes with a no-obligation cash offer.
Estimated market value
$299,900
- Illinois
- McHenry County
- Wonder Lake
- 60097
- 6431 Maple Glen Dr
Nearby cities
Nearby zip codes
Other Wonder Lake Topics
