Skip main navigation
Off market
  • $2,003,000

    6431 Mukai Ct, Huntington Beach, CA 92647

    4beds
    2,966sqft
    Single Family Residence
    Built in ----
    -- sqft lot
    $2,003,000 Zestimate®
    $675/sqft
    $6,234 Estimated rent

    Home value

    $2,003,000

    $1.86M - $2.18M

    $6,234/mo

    Zestimate® history
    Loading
    Loading...

    Owner options

    List your home for rent

    $6,234/mo

    Rent Zestimate®

    Find your next renter with Zillow Rental Manager. Plus, with online applications, you can quickly screen prospective tenants – for free.

    Learn more

    $6,234/mo

    Rent Zestimate®

    Refinance and save

    $12,713/mo

    Est. payment

    Refinancing to a lower rate could help reduce your monthly payments and save thousands over the life of the loan.

    See today's rates

    $12,713/mo

    Est. payment

    Explore your selling options

    Work with a Zillow partner agent

    Leverage their expertise and Zillow's premium Showcase listings to get your home seen by more buyers.

    Get started

    List with your own agent

    Get your home in front of millions of buyers by listing it on Zillow.

    Learn how to do it

    Sell it yourself

    Take full control of how buyers see your home on Zillow by listing For Sale by Owner (FSBO).

    List your home

    What's special

    New bbq being installedExpansive kitchenWall of windowsGrand front entranceFresh interior paint throughoutSpacious family roomSoaring ceilings

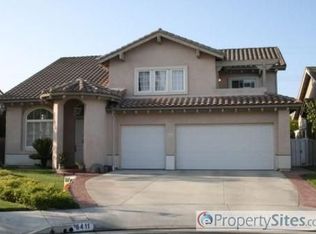
    For the first time since it was built, this exceptional Huntington Beach home is available for lease. Lovingly maintained by the original owners, this spacious residence is ideally located south of Warner in a desirable, close-knit community on a quiet cul-de-sac. Enter through the grand front entrance into an impressive formal living room and dining area filled with natural light from windows on every wall. The large room features built-in wall shelving, while plantation shutters throughout add timeless style and privacy. New carpet has been installed in the living room, and this generous flex space offers endless possibilities for a playroom, sitting area, or additional entertaining space. Continue into the expansive kitchen, featuring all appliances, a large center island with abundant additional storage, a walk-in pantry, and soaring ceilings. Just beyond the kitchen is a casual dining area and spacious family room, also highlighted by tall ceilings and direct access to the backyard. The first floor offers exceptional convenience with a dedicated laundry room, coat closet, two secondary bedrooms, and a shared bathroom featuring dual sinks and a shower/tub combination. At the end of the hallway, the oversized primary suite provides a peaceful retreat with soaring ceilings, a wall of windows, and direct backyard access. The luxurious primary bathroom includes a standing shower, jetted soaking tub, dual vanity, private water closet, and large walk-in closet. Upstairs, you'll find an additional bedroom, a full bathroom with dual sinks and a shower/tub combination, plus a versatile flex room. A permitted enclosed balcony extends the usable living space and can easily function as an office, hobby room, lounge, or additional bonus area. The backyard is designed with entertaining in mind and features an expansive paver patio, tiled outdoor island, and a new BBQ being installed. Space is also provided for you to add an outdoor beverage refrigerator. At the opposite end of the yard, a gazebo creates another inviting area for relaxing or entertaining. Additional features include central heating and air conditioning, fresh interior paint throughout, new downstairs carpeting, and an attached two-car garage with a third garage space configured as a convenient workshop/storage area. With its spacious floor plan, soaring ceilings, generous indoor and outdoor living areas, and highly desirable location south of Warner, this is a rare opportunity to lease a home that has been cherished by its original owners since day one. Owner-owned solar panels. Owner pays landscaping. Tenant responsible for all other utilities, including solar panel yearly true-up. No smoking. May consider 1 pet, please inquire about restrictions. Baytown Realty DRE 02344856 Madeline Andrews DRE 02440172

    This property is not currently displayed as for sale or rent on Zillow. This may be different from what's on other websites or public sources.

    Zillow last checked:

    Listing updated:

    Source: Zillow Rentals

    Facts & features

    Interior

    Bedrooms & bathrooms
    • Bedrooms: 4
    • Bathrooms: 3
    • Full bathrooms: 3
    Heating
    • Central, Forced Air
    Cooling
    • Air Conditioner, Central Air
    Appliances
    • Included: Dishwasher, Dryer, Freezer, Microwave Oven, Oven, Refrigerator, Washer
    • Laundry: In Unit
    Features
    • Walk In Closet
    • Flooring: Carpet, Tile
    Interior area
    • Total interior livable area: 2,966 sqft

    Property

    Parking
    • Parking features: Attached, Garage
    • Has attached garage: Yes
    • Details: Contact manager
    Features
    • Patio & porch: Patio
    • Exterior features: Walk In Closet
    Details
    • Additional structures: Garage(s)
    • Parcel number: 11033443

    Construction

    Type & style
    • Home type: SingleFamily
    • Property subtype: Single Family Residence

    Community & HOA

    Community
    • Deposit fee: $6,950
    • Application fee: $50
    Location
    • Region: Huntington Beach

    Financial & listing details

    • Price per square foot: $675/sqft
    • Tax assessed value: $728,816
    • Date on market: 8/24/2026
    • Date available: 08/13/2026
    • Lease term: 1 Year

    Price history

    DateEventPrice
    9/4/2026Listing removed$6,950$2/sqft
    Source: Zillow Rentals Report a problem
    8/24/2026Listed for rent$6,950$2/sqft
    Source: Zillow Rentals Report a problem
    1/29/1998Sold$439,500$148/sqft
    Source: Public Record Report a problem

    Public tax history

    YearProperty taxesTax assessment
    2026-- $728,816 +2%
    2025$8,126 +1.8%$714,526 +2%
    2024$7,986 +2.3%$700,516 +2%
    2023$7,805 +1.5%$686,781 +2%
    2022$7,691 +1.9%$673,315 +2%
    2021$7,549 +1.1%$660,113 +1%
    2020$7,464 $653,345 +2%
    2019$7,464 +1.8%$640,535 +2%
    2018$7,332 +4%$627,976 +2%
    2017$7,051 $615,663 +2%
    2016$7,051 +4.3%$603,592 +1.5%
    2015$6,760 +3.6%$594,526 +2%
    2014$6,524 $582,881 +0.5%
    2013-- $580,247 +2%
    2012-- $568,870 +2%
    2011-- $557,716 +0.8%
    2010-- $553,548 +0.7%
    2009-- $549,933 +2%
    2008-- $539,150 +2%
    2007-- $528,579 +2%
    2006-- $518,215 +2%
    2005-- $508,054 +2%
    2004-- $498,093 +1.9%
    2003-- $488,965 +2%
    2002-- $479,378 +2%
    2001$4,757 -2.7%$469,979 +2%
    2000$4,891 $460,764
    Find assessor info on the county website

    Neighborhood: 92647

    Nearby schools

    GreatSchools rating
    Get a cash offer in 3 minutes
    Find out how much your home could sell for in as little as 3 minutes with a no-obligation cash offer.
    Estimated market value
    $2,003,000
    Get a cash offer in 3 minutes
    Find out how much your home could sell for in as little as 3 minutes with a no-obligation cash offer.
    Estimated market value
    $2,003,000