Beautiful Traditional Home with a tremendous outdoor setting boasting a gorgeous pool and patio in the heart of Mission Hills! Great Room with vaulted ceiling w/hand hewn wood beams, fireplace, custom floors from a dairy farm in France and accordion doors opening entire wall to patio/pool as well as to front of house. Spacious kitchen w/large island, state of the art appliances, custom reclaimed wood flooring opens to family room w/fireplace all opening to outdoor patio/pool! Large outdoor entertaining patio and pool with waterfall, changing room & wet bar for your outdoor convenience. Separate formal living room and dining room as well as additional bedroom and full bath off of the kitchen for guests! 2nd Floor boasts large primary bedroom and newly remodeled primary bath w/2 walk-in closets, 4 additional bedrooms and 2 additional full baths! Homes like this don't come on the market very often! Don't miss this wonderful opportunity in the heart of Mission Hills!
Sold
Price Unknown
6431 Norwood St, Prairie Village, KS 66208
5beds
6,752sqft
Single Family Residence
Built in 1954
0.48 Acres Lot
$3,297,800 Zestimate®
$--/sqft
$5,835 Estimated rent
Home value
$3,297,800
$2.94M - $3.76M
$5,835/mo
Zestimate® history
Owner options
List your home for rent
$5,835/mo
Rent Zestimate®
Find your next renter with Zillow Rental Manager. Plus, with online applications, you can quickly screen prospective tenants – for free.
$5,835/mo
Rent Zestimate®
Refinance and save
$45/mo
Est. payment
Refinancing to a lower rate could help reduce your monthly payments and save thousands over the life of the loan.
$45/mo
Est. payment
Explore your selling options
Work with a Zillow partner agent
Leverage their expertise and Zillow's premium Showcase listings to get your home seen by more buyers.
Get startedList with your own agent
Get your home in front of millions of buyers by listing it on Zillow.
Learn how to do itSell it yourself
Take full control of how buyers see your home on Zillow by listing For Sale by Owner (FSBO).
List your homeWhat's special
Zillow last checked:
Listing updated:
Listed by:
Laurie Barnds 816-830-5995,
ReeceNichols -The Village,
Sherry Webster 816-985-0608,
ReeceNichols - Country Club Plaza
Bought with:
Julie Connor, 2012037942
Compass Realty Group
Source: Heartland MLS as distributed by MLS GRID,MLS#: 2449118
Facts & features
Interior
Bedrooms & bathrooms
- Bedrooms: 5
- Bathrooms: 6
- Full bathrooms: 4
- 1/2 bathrooms: 2
Primary bedroom
- Level: Second
Bedroom 1
- Level: Main
Bedroom 3
- Level: Second
Bedroom 4
- Level: Second
Bedroom 5
- Level: Second
Dining room
- Features: Wood Floor
- Level: Main
- Dimensions: 17 x 14
Family room
- Features: Fireplace, Wood Floor
- Level: Main
- Dimensions: 22 x 15
Great room
- Features: Fireplace, Natural Stone Floor
- Level: Main
- Dimensions: 22 x 20
Kitchen
- Features: Built-in Features, Kitchen Island, Marble, Wood Floor
- Level: Main
- Dimensions: 25 x 16
Living room
- Features: Wood Floor
- Level: Main
- Dimensions: 21 x 14
Heating
- Forced Air
Cooling
- Multi Units, Electric
Appliances
- Included: Cooktop, Dishwasher, Double Oven, Refrigerator, Stainless Steel Appliance(s), Trash Compactor
- Laundry: Bedroom Level, In Basement
Features
- Custom Cabinets, Kitchen Island, Stained Cabinets, Vaulted Ceiling(s), Walk-In Closet(s), Wet Bar
- Flooring: Marble, Wood
- Windows: Window Coverings
- Basement: Finished
- Number of fireplaces: 2
- Fireplace features: Family Room, Gas Starter, Great Room, Wood Burning
Interior area
- Total structure area: 6,752
- Total interior livable area: 6,752 sqft
- Finished area above ground: 5,728
- Finished area below ground: 1,024
Property
Parking
- Total spaces: 2
- Parking features: Attached, Garage Faces Front
- Attached garage spaces: 2
Features
- Patio & porch: Patio
- Has private pool: Yes
- Pool features: In Ground
- Has spa: Yes
- Spa features: Heated, Hot Tub
Lot
- Size: 0.48 Acres
Details
- Parcel number: LP270000200008
Construction
Type & style
- Home type: SingleFamily
- Architectural style: Traditional
- Property subtype: Single Family Residence
Materials
- Stone & Frame
- Roof: Composition
Condition
- Year built: 1954
Utilities & green energy
- Sewer: Public Sewer
- Water: Public
Community & HOA
Community
- Subdivision: Mission Hills
HOA
- Has HOA: Yes
- HOA fee: $45 annually
- HOA name: Indian Hills
Location
- Region: Prairie Village
Financial & listing details
- Annual tax amount: $21,828
- Date on market: 8/24/2023
- Listing terms: Cash,Conventional
- Exclusions: Fireplace/Chimney
- Ownership: Private
Price history
| Date | Event | Price |
|---|---|---|
| 12/14/2023 | Sold | -- |
Source:  Heartland MLS as distributed by MLS GRID #2449118 Report a problem Heartland MLS as distributed by MLS GRID #2449118 Report a problem | ||
| 9/5/2023 | Pending sale | $2,695,000$399/sqft |
Source: Heartland MLS as distributed by MLS GRID #2449118 Report a problem | ||
| 8/28/2023 | Contingent | $2,695,000$399/sqft |
Source: Heartland MLS as distributed by MLS GRID #2449118 Report a problem | ||
| 8/24/2023 | Listed for sale | $2,695,000$399/sqft |
Source: Heartland MLS as distributed by MLS GRID #2449118 Report a problem | ||
Public tax history
Tax history is unavailable.
Neighborhood: 66208
Nearby homes
- $3,234,3005 bd6 ba6.7k sqft6431 Norwood Rd, Prairie Village, KS 66208Off Market
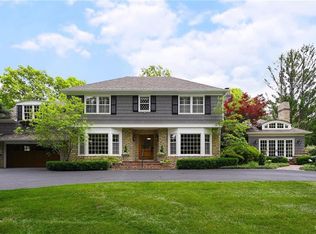
- $3,044,8005 bd5 ba5.4k sqft6401 Norwood Rd, Prairie Village, KS 66208Off Market
- $1,391,6004 bd5 ba3.4k sqft6437 Norwood Rd, Prairie Village, KS 66208Off Market
- $--5 bd6 ba5.8k sqft6430 Belinder Ave E, Prairie Village, KS 66208Sold
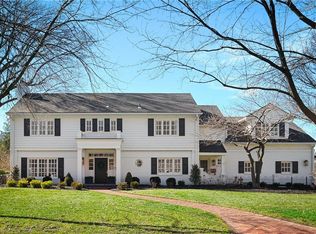
- $2,715,8005 bd6 ba5.2k sqft6430 Belinder Ave, Mission Hills, KS 66208Off Market
- $2,616,5005 bd5 ba4.1k sqft6436 Belinder Ave, Mission Hills, KS 66208Off Market
- $1,736,3004 bd4 ba2.5k sqft6430 Norwood Rd, Prairie Village, KS 66208Off Market
- $1,776,9004 bd4 ba4.1k sqft6400 Belinder Ave, Mission Hills, KS 66208Off Market
Nearby schools
GreatSchools rating
- 10/10Prairie Elementary SchoolGrades: PK-6Distance: 0.8 mi
- 9/10Indian Hills Middle SchoolGrades: 7-8Distance: 0.8 mi
- 8/10Shawnee Mission East High SchoolGrades: 9-12Distance: 1.7 mi
Schools provided by the listing agent
- Middle: Indian Hills
- High: SM East
Source: Heartland MLS as distributed by MLS GRID. This data may not be complete. We recommend contacting the local school district to confirm school assignments for this home.
Get a cash offer in 3 minutes
Find out how much your home could sell for in as little as 3 minutes with a no-obligation cash offer.
Estimated market value
$3,297,800
Get a cash offer in 3 minutes
Find out how much your home could sell for in as little as 3 minutes with a no-obligation cash offer.
Estimated market value
$3,297,800
- Kansas
- Johnson County
- Mission Hills
- 66208
- 6431 Norwood St
Nearby cities
Nearby zip codes
Other Mission Hills Topics
