Tranquility in the heart of DFW! You can have it all in this stunning one-level home nestled on a quiet street in South Arlington’s coveted Fannin Farm community. Walk out your front door and across the street to the serene walking paths and bike trails at Red Kane Park! This special home sits on a large, treed lot. The back door opens onto a roomy deck overlooking an oasis of organic, native landscaping. Updates and upgrades include a tankless water heater, wide plank white oak flooring, Farrow & Ball eco-friendly paint, additional lighting installed with updated fixtures and hardware throughout. Kitchen completely remodeled in 2022 with custom cabinets, 5-burner gas cooktop, Bosch appliances, quartz countertops, open shelving near the sink, and white oak butcher block top island. The breakfast area is ample enough that the dining room could be used for a playroom or office. The secluded primary suite overlooks the backyard. Primary bath has updated cabinetry and travertine tile.
Sold
Price Unknown
6431 Parkmont Dr, Arlington, TX 76001
4beds
2,208sqft
Single Family Residence
Built in 1997
10,672 Square Feet Lot
$418,100 Zestimate®
$--/sqft
$2,628 Estimated rent
Home value
$418,100
$397,000 - $439,000
$2,628/mo
Zestimate® history
Owner options
List your home for rent
$2,628/mo
Rent Zestimate®
Find your next renter with Zillow Rental Manager. Plus, with online applications, you can quickly screen prospective tenants – for free.
$2,628/mo
Rent Zestimate®
Refinance and save
$300/mo
Est. payment
Refinancing to a lower rate could help reduce your monthly payments and save thousands over the life of the loan.
$300/mo
Est. payment
Explore your selling options
Work with a Zillow partner agent
Leverage their expertise and Zillow's premium Showcase listings to get your home seen by more buyers.
Get startedList with your own agent
Get your home in front of millions of buyers by listing it on Zillow.
Learn how to do itSell it yourself
Take full control of how buyers see your home on Zillow by listing For Sale by Owner (FSBO).
List your homeWhat's special
Updated fixturesUpdated cabinetryCustom cabinetsBosch appliancesNative landscapingQuartz countertopsPrimary bath
Zillow last checked:
Listing updated:
Listed by:
Becky Hearne 0455114 817-460-3900,
Pinnacle Group REALTORS 817-460-3900
Bought with:
Brandi Wright
Wright Real Estate Brokerage
Source: NTREIS,MLS#: 20461758
Facts & features
Interior
Bedrooms & bathrooms
- Bedrooms: 4
- Bathrooms: 2
- Full bathrooms: 2
Primary bedroom
- Features: En Suite Bathroom, Walk-In Closet(s)
- Level: First
- Dimensions: 15 x 13
Bedroom
- Features: Split Bedrooms, Walk-In Closet(s)
- Level: First
- Dimensions: 10 x 11
Bedroom
- Features: Ceiling Fan(s), Split Bedrooms
- Level: First
- Dimensions: 10 x 12
Bedroom
- Features: Ceiling Fan(s), Split Bedrooms, Walk-In Closet(s)
- Level: First
- Dimensions: 10 x 10
Primary bathroom
- Features: Built-in Features, Dual Sinks, En Suite Bathroom, Granite Counters, Garden Tub/Roman Tub, Linen Closet, Separate Shower
- Level: First
- Dimensions: 14 x 9
Breakfast room nook
- Level: First
- Dimensions: 10 x 13
Dining room
- Level: First
- Dimensions: 11 x 12
Other
- Features: Built-in Features
- Level: First
- Dimensions: 9 x 5
Kitchen
- Features: Built-in Features, Kitchen Island, Stone Counters
- Level: First
- Dimensions: 12 x 12
Living room
- Features: Fireplace
- Level: First
- Dimensions: 16 x 17
Utility room
- Features: Utility Room
- Level: First
- Dimensions: 6 x 6
Heating
- Central, Fireplace(s), Natural Gas
Cooling
- Central Air, Ceiling Fan(s), Electric
Appliances
- Included: Some Gas Appliances, Dishwasher, Disposal, Gas Range, Gas Water Heater, Plumbed For Gas, Refrigerator, Tankless Water Heater, Vented Exhaust Fan
- Laundry: Washer Hookup, Electric Dryer Hookup, Laundry in Utility Room
Features
- Decorative/Designer Lighting Fixtures, Granite Counters, High Speed Internet, Kitchen Island, Cable TV
- Flooring: Carpet, Travertine, Wood
- Windows: Window Coverings
- Has basement: No
- Number of fireplaces: 1
- Fireplace features: Gas Starter, Living Room, Masonry, Wood Burning
Interior area
- Total interior livable area: 2,208 sqft
Property
Parking
- Total spaces: 2
- Parking features: Door-Single, Garage Faces Front, Garage, Garage Door Opener
- Attached garage spaces: 2
Features
- Levels: One
- Stories: 1
- Patio & porch: Deck, Front Porch
- Exterior features: Rain Gutters
- Pool features: None, Community
- Fencing: Wood,Wrought Iron
Lot
- Size: 10,672 Square Feet
- Dimensions: 62 x 172
- Features: Back Yard, Backs to Greenbelt/Park, Interior Lot, Lawn, Landscaped, Native Plants, Many Trees, Sprinkler System
Details
- Parcel number: 06875513
Construction
Type & style
- Home type: SingleFamily
- Architectural style: Traditional,Detached
- Property subtype: Single Family Residence
Materials
- Brick
- Foundation: Slab
- Roof: Composition
Condition
- Year built: 1997
Utilities & green energy
- Sewer: Public Sewer
- Water: Public
- Utilities for property: Sewer Available, Water Available, Cable Available
Green energy
- Water conservation: Water-Smart Landscaping
Community & HOA
Community
- Features: Pool, Trails/Paths, Sidewalks
- Subdivision: Fannin Farm Add
HOA
- Has HOA: Yes
- Services included: All Facilities, Association Management, Maintenance Grounds
- HOA fee: $300 annually
- HOA name: Community Management Associates
- HOA phone: 972-943-2800
Location
- Region: Arlington
Financial & listing details
- Tax assessed value: $361,773
- Annual tax amount: $8,450
- Date on market: 10/27/2023
- Cumulative days on market: 1 day
- Listing terms: Cash,Conventional,FHA,VA Loan
- Exclusions: Mineral rights and refrigerator will convey.
Price history
| Date | Event | Price |
|---|---|---|
| 11/20/2023 | Sold | -- |
Source: NTREIS #20461758 Report a problem | ||
| 10/29/2023 | Pending sale | $425,000$192/sqft |
Source: NTREIS #20461758 Report a problem | ||
| 10/27/2023 | Listed for sale | $425,000$192/sqft |
Source: NTREIS #20461758 Report a problem | ||
Public tax history
| Year | Property taxes | Tax assessment |
|---|---|---|
| 2025 | $6,944 -2.7% | $361,773 |
| 2024 | $7,137 +49.2% | $361,773 +2.5% |
| 2023 | $4,784 -14% | $352,998 +14.2% |
| 2022 | $5,562 +1.1% | $309,133 +11.2% |
| 2021 | $5,500 +1.8% | $277,877 +7% |
| 2020 | $5,403 -1.1% | $259,664 -0.4% |
| 2019 | $5,461 -11.6% | $260,655 +5% |
| 2018 | $6,174 +9.9% | $248,244 +7% |
| 2017 | $5,619 +10.9% | $232,022 +13.1% |
| 2016 | $5,064 +12.7% | $205,160 +4.1% |
| 2015 | $4,492 | $197,024 +12.1% |
| 2014 | $4,492 | $175,700 +3.9% |
| 2013 | -- | $169,100 +0.9% |
| 2012 | -- | $167,600 -3.7% |
| 2011 | -- | $174,000 +2.8% |
| 2010 | -- | $169,300 -2.6% |
| 2009 | -- | $173,900 |
| 2008 | -- | $173,900 |
| 2007 | -- | $173,900 |
| 2006 | -- | $173,900 +3% |
| 2005 | -- | $168,800 -1% |
| 2004 | -- | $170,500 -2.9% |
| 2003 | -- | $175,600 +2.6% |
| 2002 | -- | $171,200 +0.8% |
| 2001 | -- | $169,800 -1.8% |
| 2000 | -- | $173,000 |
Find assessor info on the county website
Neighborhood: Southwest
Nearby homes
- $463,0004 bd3 ba3.3k sqft6429 Parkmont Dr, Arlington, TX 76001Off Market

- $456,3003 bd4 ba2.6k sqft6433 Parkmont Dr, Arlington, TX 76001Off Market

- $407,5004 bd2 ba2.7k sqft6419 Parkmont Dr, Arlington, TX 76001Off Market
- $426,8004 bd3 ba2.9k sqft6427 Parkmont Dr, Arlington, TX 76001Off Market
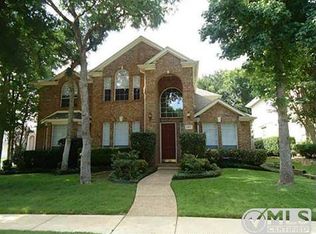
- $430,7003 bd2 ba2.8k sqft6404 Martha Ct, Arlington, TX 76001Off Market
- $381,5004 bd3 ba2.1k sqft6417 Parkmont Dr, Arlington, TX 76001Off Market
- $408,7003 bd2 ba2.4k sqft6437 Parkmont Dr, Arlington, TX 76001Off Market
- $401,5004 bd3 ba2.8k sqft6415 Parkmont Dr, Arlington, TX 76001Off Market
Nearby schools
GreatSchools rating
- 9/10Carol Holt Elementary SchoolGrades: PK-4Distance: 1.7 mi
- 5/10T A Howard Middle SchoolGrades: 7-8Distance: 1.6 mi
- 5/10Summit High SchoolGrades: 9-12Distance: 1.8 mi
Schools provided by the listing agent
- Elementary: Carol Holt
- Middle: Howard
- High: Summit
- District: Mansfield ISD
Source: NTREIS. This data may not be complete. We recommend contacting the local school district to confirm school assignments for this home.
Get a cash offer in 3 minutes
Find out how much your home could sell for in as little as 3 minutes with a no-obligation cash offer.
Estimated market value
$418,100
Get a cash offer in 3 minutes
Find out how much your home could sell for in as little as 3 minutes with a no-obligation cash offer.
Estimated market value
$418,100
- Texas
- Tarrant County
- Arlington
- 76001
- Southwest
- 6431 Parkmont Dr
Nearby cities
Nearby neighborhoods
Nearby zip codes
Other Arlington Topics
