Country living at its finest on 9 acres !! Custom Ranch Style Home. 3 bedrooms 2 bath. Primary offers private bath, double vanity, soaking tub, walk-in closet w hidden gun or safe room. 2 guest rooms have great space. Open floor plan. Laundry room w built in cabinets and folding area. Large Spring Fed Pond. 30 X 50 Shop on slab w 2 roll out doors with shelving and workbench, LED lighting. Screened in Gazebo on slab w electric outlet, cover patio surrounded by the flower garden. Water well for irrigation. Storm Shelter. Pull through driveway with covered carport. Fenced area allows plenty of space for your furry friends to roam free. Bring your ATVs and 4 wheelers along w your fishing poles to enjoy the rest of the property...making trails and going on an adventures while trying to catch a fish or maybe even two!!! This one checks all the boxes if you are looking for space...privacy....and a piece of country style living !!! Located minutes from Cedar Creek Lake ....Pinnacle Golf Club....Dining and Entertainment !!! On a dead end road, No drive thru traffic to worry about !! Come tour this one today !!
Sold
Price Unknown
6431 Payne Springs Pl, Mabank, TX 75156
3beds
1,831sqft
Single Family Residence
Built in 2003
9.03 Acres Lot
$443,500 Zestimate®
$--/sqft
$2,214 Estimated rent
Home value
$443,500
$390,000 - $501,000
$2,214/mo
Zestimate® history
Owner options
List your home for rent
$2,214/mo
Rent Zestimate®
Find your next renter with Zillow Rental Manager. Plus, with online applications, you can quickly screen prospective tenants – for free.
$2,214/mo
Rent Zestimate®
Refinance and save
Refinancing to a lower rate could help reduce your monthly payments and save thousands over the life of the loan.
Explore your selling options
Work with a Zillow partner agent
Leverage their expertise and Zillow's premium Showcase listings to get your home seen by more buyers.
Get startedList with your own agent
Get your home in front of millions of buyers by listing it on Zillow.
Learn how to do itSell it yourself
Take full control of how buyers see your home on Zillow by listing For Sale by Owner (FSBO).
List your homeWhat's special
Open floor planWater well for irrigationCustom ranch style homeLarge spring fed pondSoaking tubPrimary offers private bathDouble vanity
Zillow last checked:
Listing updated:
Listed by:
Julie Patton 0645133 903-802-7080,
TX Lake & Land Real Estate 903-802-7080
Bought with:
Darin Davis, 0514750
Keller Williams Realty
Source: NTREIS,MLS#: 21239633
Facts & features
Interior
Bedrooms & bathrooms
- Bedrooms: 3
- Bathrooms: 2
- Full bathrooms: 2
Primary bedroom
- Features: Built-in Features, Closet Cabinetry, Ceiling Fan(s), Dual Sinks, En Suite Bathroom, Garden Tub/Roman Tub, Linen Closet, Walk-In Closet(s)
- Level: First
- Dimensions: 14 x 16
Bedroom
- Features: Split Bedrooms
- Level: First
- Dimensions: 11 x 13
Bedroom
- Features: Split Bedrooms, Walk-In Closet(s)
- Level: First
- Dimensions: 11 x 13
Living room
- Features: Built-in Features, Ceiling Fan(s)
- Level: First
- Dimensions: 22 x 20
Utility room
- Features: Built-in Features, Linen Closet, Other
- Level: First
- Dimensions: 8 x 10
Heating
- Central, Electric
Cooling
- Central Air, Ceiling Fan(s), Electric
Appliances
- Included: Dryer, Dishwasher, Electric Oven, Electric Water Heater, Refrigerator, Washer
- Laundry: Washer Hookup, Dryer Hookup, ElectricDryer Hookup, Laundry in Utility Room
Features
- Built-in Features, High Speed Internet, Open Floorplan, Pantry, Cable TV, Natural Woodwork, Walk-In Closet(s), Wired for Sound
- Flooring: Carpet, Linoleum
- Windows: Window Coverings
- Has basement: No
- Has fireplace: No
Interior area
- Total interior livable area: 1,831 sqft
Property
Parking
- Total spaces: 2
- Parking features: Additional Parking, Circular Driveway, Carport, Detached Carport, Driveway, Gravel, Storage, Boat, RV Access/Parking
- Carport spaces: 2
Features
- Levels: One
- Stories: 1
- Patio & porch: Covered
- Exterior features: Awning(s), Garden, Lighting, Other, Rain Gutters, Storage
- Pool features: None
- Fencing: Chain Link
Lot
- Size: 9.03 Acres
- Features: Acreage, Back Yard, Hardwood Trees, Lawn, Landscaped, Level, Pond on Lot, Many Trees
Details
- Parcel number: 37840000030060
Construction
Type & style
- Home type: SingleFamily
- Architectural style: Ranch,Detached,Farmhouse
- Property subtype: Single Family Residence
Materials
- Brick
- Foundation: Slab
- Roof: Composition
Condition
- Year built: 2003
Utilities & green energy
- Sewer: Septic Tank
- Water: Community/Coop, Well
- Utilities for property: Electricity Available, Electricity Connected, Septic Available, Separate Meters, Water Available, Cable Available
Community & HOA
Community
- Features: Sidewalks
- Security: Carbon Monoxide Detector(s), Fire Alarm, Smoke Detector(s), Security Lights
- Subdivision: Payne Spgs Estate
HOA
- Has HOA: No
Location
- Region: Mabank
Financial & listing details
- Tax assessed value: $308,027
- Annual tax amount: $4,361
- Date on market: 4/15/2026
- Cumulative days on market: 73 days
- Listing terms: Cash,Conventional,FHA,VA Loan
- Road surface type: Asphalt
Price history
| Date | Event | Price |
|---|---|---|
| 8/3/2026 | Sold | -- |
Source: NTREIS #21239633 Report a problem | ||
| 7/30/2026 | Pending sale | $465,000$254/sqft |
Source: NTREIS #21239633 Report a problem | ||
| 6/28/2026 | Contingent | $465,000$254/sqft |
Source: NTREIS #21239633 Report a problem | ||
| 6/8/2026 | Price change | $465,000-2.1%$254/sqft |
Source: NTREIS #21239633 Report a problem | ||
| 5/1/2026 | Price change | $475,000-2.1%$259/sqft |
Source: NTREIS #21239633 Report a problem | ||
| 4/15/2026 | Listed for sale | $485,000+5.4%$265/sqft |
Source: NTREIS #21239633 Report a problem | ||
| 8/8/2022 | Sold | -- |
Source: NTREIS #20069270 Report a problem | ||
| 6/24/2022 | Contingent | $460,000$251/sqft |
Source: NTREIS #20069270 Report a problem | ||
| 6/14/2022 | Price change | $460,000-1.1%$251/sqft |
Source: NTREIS #20069270 Report a problem | ||
| 5/27/2022 | Listed for sale | $465,000$254/sqft |
Source: NTREIS #20069270 Report a problem | ||
Public tax history
| Year | Property taxes | Tax assessment |
|---|---|---|
| 2025 | $4,361 +2.2% | $308,027 |
| 2024 | $4,265 +4.2% | $308,027 +6.6% |
| 2023 | $4,095 +104.2% | $289,029 +16.2% |
| 2022 | $2,006 -2.6% | $248,830 |
| 2021 | $2,059 +2.4% | -- |
| 2020 | $2,011 -2.5% | -- |
| 2019 | $2,063 +3.3% | $165,470 +11.6% |
| 2018 | $1,998 -0.8% | $148,210 -0.9% |
| 2017 | $2,013 -0.5% | $149,500 |
| 2016 | $2,024 +1% | $149,500 |
| 2015 | $2,005 -6.2% | $149,500 |
| 2014 | $2,137 | $149,500 -3.6% |
| 2013 | -- | $155,040 |
| 2012 | -- | $155,040 |
| 2011 | -- | $155,040 +18.4% |
| 2010 | -- | $130,960 |
| 2009 | -- | $130,960 +0.4% |
| 2008 | -- | $130,390 |
| 2007 | -- | $130,390 -10.7% |
| 2006 | -- | $145,950 +7.7% |
| 2005 | -- | $135,520 |
| 2004 | -- | $135,520 +961.2% |
| 2003 | -- | $12,770 |
| 2002 | -- | $12,770 |
| 2001 | -- | $12,770 |
| 2000 | -- | -- |
| 1999 | -- | -- |
Find assessor info on the county website
Neighborhood: 75156
Nearby homes
- $2,5007,056 sqftLOT 42 Lakeland Rd, Mabank, TX 75156Lot/Land
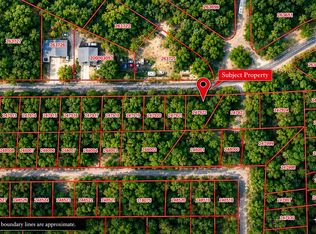
- $150,800-- bd-- ba1.3k sqft16488 County Road 2830, Mabank, TX 75156Off Market
- $169,000-- bd-- ba1.7k sqft16488 County Road 2830, Mabank, TX 75156Off Market
- $7,408-- bd-- ba-- sqftPayne Springs Plac, Mabank, TX 75156Off Market
- $3,050-- bd-- ba-- sqftCr 2830, Mabank, TX 75156Off Market
- $4,920-- bd-- ba-- sqft75156-7256 7256, Mabank, TX 75156Off Market
- $6,750-- bd-- ba648 sqft6420 Payne Springs Pl, Mabank, TX 75156Off Market
- $254,500-- bd-- ba1.7k sqft6499 Payne Springs Pl, Mabank, TX 75156Off Market
Nearby schools
GreatSchools rating
- 7/10Malakoff Elementary SchoolGrades: PK-4Distance: 5.1 mi
- 4/10Malakoff Middle SchoolGrades: 7-8Distance: 4.5 mi
- 6/10Malakoff High SchoolGrades: 9-12Distance: 4.7 mi
Schools provided by the listing agent
- Elementary: Malakoff
- Middle: Malakoff
- High: Malakoff
- District: Malakoff ISD
Source: NTREIS. This data may not be complete. We recommend contacting the local school district to confirm school assignments for this home.
Get a cash offer in 3 minutes
Find out how much your home could sell for in as little as 3 minutes with a no-obligation cash offer.
Estimated market value
$443,500
Get a cash offer in 3 minutes
Find out how much your home could sell for in as little as 3 minutes with a no-obligation cash offer.
Estimated market value
$443,500
- Texas
- Henderson County
- Mabank
- 75156
- 6431 Payne Springs Pl
