Sun Drenched unit! Master Bedroom with Bed-side Sconces, LED Lighting and Large Walk-In Closet with custom adjustable shelves. Upgraded Full Bath with Newer Designer tub Surround, Dual Flush Toilet, Vanity, Sink, Faucet, Lighting and "closet". Hardwood Floor in Entry Hall and Eat-In Space off Kitchen. HVAC and Thermostat new in 2016. Large 2nd Bedroom. Huge Walk-In Closet in Hall. LED Lighting and Sconces convey. Storage Shed in Basement is #301 A Commuter's Dream - 3,000 Steps to Subway and Commuter Lot; 750 feet to bus stop.
Sold for $206,000
$206,000
6431 Richmond Hwy APT 301, Alexandria, VA 22306
2beds
863sqft
Condominium
Built in 1966
-- sqft lot
$228,600 Zestimate®
$239/sqft
$2,098 Estimated rent
Home value
$228,600
$215,000 - $242,000
$2,098/mo
Zestimate® history
Owner options
List your home for rent
$2,098/mo
Rent Zestimate®
Find your next renter with Zillow Rental Manager. Plus, with online applications, you can quickly screen prospective tenants – for free.
$2,098/mo
Rent Zestimate®
Refinance and save
$1,311/mo
Est. payment
Refinancing to a lower rate could help reduce your monthly payments and save thousands over the life of the loan.
$1,311/mo
Est. payment
Explore your selling options
Work with a Zillow partner agent
Leverage their expertise and Zillow's premium Showcase listings to get your home seen by more buyers.
Get startedList with your own agent
Get your home in front of millions of buyers by listing it on Zillow.
Learn how to do itSell it yourself
Take full control of how buyers see your home on Zillow by listing For Sale by Owner (FSBO).
List your homeWhat's special
Master bedroomHuge walk-in closetDual flush toiletNewer designer tub surroundCommuter lotLarge walk-in closetEat-in space
Zillow last checked:
Listing updated:
Listed by:
Melinda Norton 571-426-4669,
Samson Properties
Bought with:
Emanuel Nieves Rolon, 0225233337
Samson Properties
Source: Bright MLS,MLS#: VAFX2154044
Facts & features
Interior
Bedrooms & bathrooms
- Bedrooms: 2
- Bathrooms: 1
- Full bathrooms: 1
- Main level bathrooms: 1
- Main level bedrooms: 2
Basement
- Area: 0
Heating
- Heat Pump, Electric
Cooling
- Central Air, Heat Pump, Electric
Appliances
- Included: Dishwasher, Disposal, Microwave, Refrigerator, Cooktop, Electric Water Heater
- Laundry: Shared
Features
- Combination Kitchen/Dining, Kitchen - Table Space, Bathroom - Tub Shower, Walk-In Closet(s), Other, Dry Wall
- Has basement: No
- Has fireplace: No
Interior area
- Total structure area: 863
- Total interior livable area: 863 sqft
- Finished area above ground: 863
- Finished area below ground: 0
Property
Parking
- Total spaces: 2
- Parking features: Off Street, Parking Lot
Accessibility
- Accessibility features: None
Features
- Levels: One
- Stories: 1
- Exterior features: Other, Balcony
- Pool features: None
Details
- Additional structures: Above Grade, Below Grade
- Parcel number: 0931 40020301
- Zoning: 480
- Special conditions: Standard
Construction
Type & style
- Home type: Condo
- Architectural style: Colonial
- Property subtype: Condominium
- Attached to another structure: Yes
Materials
- Brick
Condition
- Excellent
- New construction: No
- Year built: 1966
Utilities & green energy
- Sewer: Public Sewer
- Water: Public
Community & HOA
Community
- Condo and coop fee: $426 monthly
- Subdivision: Huntington
HOA
- Has HOA: No
- Amenities included: Picnic Area
- Services included: Common Area Maintenance, Maintenance Structure, Maintenance Grounds, Management, Pest Control, Reserve Funds, Sewer, Trash, Snow Removal, Water
- HOA name: Huntington Walk
Location
- Region: Alexandria
Financial & listing details
- Price per square foot: $239/sqft
- Tax assessed value: $174,720
- Annual tax amount: $1,972
- Date on market: 11/4/2023
- Listing agreement: Exclusive Right To Sell
- Listing terms: Cash,Seller Financing,Lease Purchase
- Ownership: Condominium
Price history
Price history is unavailable.
Public tax history
| Year | Property taxes | Tax assessment |
|---|---|---|
| 2025 | $2,290 +8.8% | $198,060 +9% |
| 2024 | $2,105 +6.8% | $181,710 +4% |
| 2023 | $1,972 +4.6% | $174,720 +6% |
| 2022 | $1,885 | $164,830 -2% |
| 2021 | -- | $168,190 +6% |
| 2020 | $1,878 | $158,670 |
| 2019 | $1,878 +3% | $158,670 +3% |
| 2018 | $1,823 +20.5% | $154,050 +18.2% |
| 2017 | $1,513 -4.5% | $130,280 -4.7% |
| 2016 | $1,584 +12.9% | $136,770 +8.8% |
| 2015 | $1,403 +12.6% | $125,710 +12.3% |
| 2014 | $1,246 | $111,920 +32% |
| 2013 | -- | $84,790 -13.4% |
| 2012 | -- | $97,920 |
| 2011 | -- | $97,920 |
| 2010 | -- | $97,920 -25.5% |
| 2009 | -- | $131,440 -32% |
| 2008 | -- | $193,290 +2.9% |
| 2007 | -- | $187,840 +156.3% |
| 2003 | -- | $73,295 +9% |
| 2002 | -- | $67,245 |
Find assessor info on the county website
Neighborhood: 22306
Nearby homes
- $237,7002 bd1 ba863 sqft6431 Richmond Hwy SUITE 101, Alexandria, VA 22306Off Market
- $224,9002 bd1 ba876 sqft6431 Richmond Hwy APT 102, Alexandria, VA 22306Off Market
- $203,8001 bd1 ba721 sqft6431 Richmond Hwy APT 104, Alexandria, VA 22306Off Market
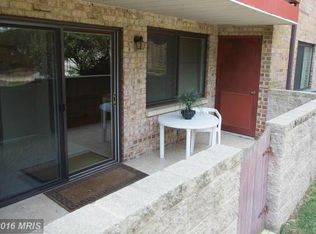
- $236,7002 bd1 ba876 sqft6431 Richmond Hwy SUITE 202, Alexandria, VA 22306Off Market
- $235,1002 bd1 ba852 sqft6431 Richmond Hwy APT 203, Alexandria, VA 22306Off Market
- $203,7001 bd1 ba721 sqft6431 Richmond Hwy APT 204, Alexandria, VA 22306Off Market
- $225,2002 bd1 ba876 sqft6431 Richmond Hwy SUITE 302, Alexandria, VA 22306Off Market
- $229,7002 bd1 ba852 sqft6431 Richmond Hwy SUITE 303, Alexandria, VA 22306Off Market
Nearby schools
GreatSchools rating
- 6/10Belle View Elementary SchoolGrades: PK-6Distance: 1 mi
- 5/10Sandburg Middle SchoolGrades: 7-8Distance: 3.4 mi
- 4/10West Potomac High SchoolGrades: 9-12Distance: 0.4 mi
Schools provided by the listing agent
- Elementary: Belle View
- Middle: Sandburg
- High: West Potomac
- District: Fairfax County Public Schools
Source: Bright MLS. This data may not be complete. We recommend contacting the local school district to confirm school assignments for this home.
Get a cash offer in 3 minutes
Find out how much your home could sell for in as little as 3 minutes with a no-obligation cash offer.
Estimated market value
$228,600
Get a cash offer in 3 minutes
Find out how much your home could sell for in as little as 3 minutes with a no-obligation cash offer.
Estimated market value
$228,600
- Virginia
- Fairfax County
- Belle Haven
- 22306
- 6431 Richmond Hwy Apartment 301
Nearby cities
Nearby zip codes
Other Belle Haven Topics
