Skip main navigation
Closed
  • $615,000

    6431 Rosecrest Dr, Charlotte, NC 28210

    3beds
    1,695sqft
    Single Family Residence
    Built in 1960
    0.26 Acres Lot
    $617,000 Zestimate®
    $363/sqft
    $2,160 Estimated rent

    Home value

    $617,000

    $574,000 - $660,000

    $2,160/mo

    Zestimate® history
    Loading
    Loading...

    Owner options

    List your home for rent

    $2,160/mo

    Rent Zestimate®

    Find your next renter with Zillow Rental Manager. Plus, with online applications, you can quickly screen prospective tenants – for free.

    Learn more

    $2,160/mo

    Rent Zestimate®

    Refinance and save

    $3,633/mo

    Est. payment

    Refinancing to a lower rate could help reduce your monthly payments and save thousands over the life of the loan.

    See today's rates

    $3,633/mo

    Est. payment

    Explore your selling options

    Work with a Zillow partner agent

    Leverage their expertise and Zillow's premium Showcase listings to get your home seen by more buyers.

    Get started

    List with your own agent

    Get your home in front of millions of buyers by listing it on Zillow.

    Learn how to do it

    Sell it yourself

    Take full control of how buyers see your home on Zillow by listing For Sale by Owner (FSBO).

    List your home

    What's special

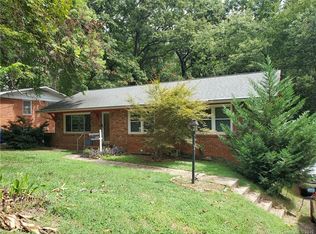
    Timeless styleClean linesFresh curb appealWarm wood tonesStunning mid-century modern retreatThree spacious bedroomsClassic mid-century architecture
    Step inside this stunning mid-century modern retreat, where clean lines, warm wood tones, and timeless style meet today’s updates. With a new roof, new siding, and fresh curb appeal, this home has been thoughtfully refreshed from top to bottom. The renovated kitchen boasts butcher block countertops, sleek cabinetry, stainless steel appliances, and a gas range, all framed by an oversized window that floods the space with natural light and overlooks the backyard. The open layout connects seamlessly to the dining area, cozy den with a wood-burning fireplace, and a built-in bar with wine refrigerator, perfect for entertaining. The living room boasts a full wall of floor-to-ceiling windows flooding the home with incredible natural light and highlights the home’s classic mid-century architecture. Upstairs, you’ll find three spacious bedrooms and a beautifully updated full bath featuring double sinks, a walk-in shower, and a soaking tub. A second full bath and laundry room complete the lower level. Step outside to the patio overlooking a fully fenced-in private backyard, offering room to relax, garden, or gather, a peaceful retreat in the heart of a charming Charlotte neighborhood. Located in an established neighborhood close to SouthPark, the lightrail, greenway and the best of South Charlotte dining and shopping, this home is the perfect blend of character and convenience.

    Zillow last checked:

    Listing updated:

    Listed by:

    Natalie Warren natalie.warren@compass.com,

    COMPASS

    Bought with:

    Shelly Rydell

    Dickens Mitchener & Associates Inc

    Source: Canopy MLS as distributed by MLS GRID,MLS#: 4335121MLS Logo

    Facts & features

    Interior

    Bedrooms & bathrooms
    • Bedrooms: 3
    • Bathrooms: 2
    • Full bathrooms: 2
    Primary bedroom
    • Level: Upper
    Bedroom s
    • Level: Upper
    Bedroom s
    • Level: Upper
    Bathroom full
    • Level: Upper
    Bathroom full
    • Level: Lower
    Family room
    • Level: Lower
    Kitchen
    • Level: Lower
    Laundry
    • Level: Lower
    Living room
    • Level: Main
    Heating
    • Central, Forced Air
    Cooling
    • Central Air
    Appliances
    • Included: Bar Fridge, Dishwasher, Gas Oven, Gas Range, Microwave
    • Laundry: Laundry Room
    Features
    • Basement: Finished
    Interior area
    • Total structure area: 1,695
    • Total interior livable area: 1,695 sqft
    • Finished area above ground: 1,053
    • Finished area below ground: 0

    Property

    Parking
    • Total spaces: 4
    • Parking features: Attached Carport, Driveway
    • Carport spaces: 1
    • Uncovered spaces: 3
    Features
    • Levels: Multi/Split
    Lot
    • Size: 0.26 Acres
    Details
    • Parcel number: 17305139
    • Zoning: N1-B
    • Special conditions: Standard

    Construction

    Type & style
    • Home type: SingleFamily
    • Property subtype: Single Family Residence
    Materials
    • Fiber Cement
    • Foundation: Crawl Space
    Condition
    • New construction: No
    • Year built: 1960

    Utilities & green energy

    • Sewer: Public Sewer
    • Water: City

    Community & HOA

    Community
    • Subdivision: Starmount
    Location
    • Region: Charlotte

    Financial & listing details

    • Price per square foot: $363/sqft
    • Tax assessed value: $422,500
    • Date on market: 1/14/2026
    • Cumulative days on market: 5 days
    • Road surface type: Concrete

    Price history

    DateEventPrice
    3/6/2026Sold$615,000$363/sqft
    Source: Canopy MLS as distributed by MLS GRID #4335121 Report a problem
    1/14/2026Listed for sale$615,000+16%$363/sqft
    Source: Canopy MLS as distributed by MLS GRID #4335121 Report a problem
    8/14/2024Sold$530,000-0.9%$313/sqft
    Source: Canopy MLS as distributed by MLS GRID #4159839 Report a problem
    7/12/2024Listed for sale$535,000-2.7%$316/sqft
    Source: Canopy MLS as distributed by MLS GRID #4159839 Report a problem
    3/10/2024Listing removed--
    Source: Canopy MLS as distributed by MLS GRID #4106477 Report a problem
    2/16/2024Price change$549,900-0.7%$324/sqft
    Source: Canopy MLS as distributed by MLS GRID #4106477 Report a problem
    2/14/2024Price change$554,000-0.2%$327/sqft
    Source: Canopy MLS as distributed by MLS GRID #4106477 Report a problem
    2/5/2024Listed for sale$554,900+428.5%$327/sqft
    Source: Canopy MLS as distributed by MLS GRID #4106477 Report a problem
    7/30/2001Sold$105,000$62/sqft
    Source: Public Record Report a problem

    Public tax history

    YearProperty taxesTax assessment
    2025-- $422,500
    2024$3,353 +3.5%$422,500
    2023$3,238 +9.2%$422,500 +43.6%
    2022$2,966 +0.4%$294,300
    2021$2,955 +0.2%$294,300
    2020$2,947 +0.5%$294,300
    2019$2,932 +33.1%$294,300 +81.3%
    2018$2,203 +2.2%$162,300
    2017$2,154 $162,300
    2016$2,154 $162,300
    2015$2,154 -3.2%$162,300 -3.7%
    2014$2,226 $168,500
    2013-- $168,500 -0.5%
    2012-- $169,300
    2011-- $169,300 +21.6%
    2010-- $139,200
    2009-- $139,200
    2008-- $139,200
    2007-- $139,200
    2006-- $139,200
    2005-- $139,200
    2004-- $139,200
    2003-- $139,200 +25.6%
    2002-- $110,870
    2001-- $110,870
    2000-- $110,870
    Find assessor info on the county website

    Neighborhood: Starmount

    Nearby schools

    GreatSchools rating
    Schools provided by the listing agent
    • Elementary: Montclaire
    • Middle: Alexander Graham
    • High: Myers Park

    Source: Canopy MLS as distributed by MLS GRID. This data may not be complete. We recommend contacting the local school district to confirm school assignments for this home.

    Get a cash offer in 3 minutes
    Find out how much your home could sell for in as little as 3 minutes with a no-obligation cash offer.
    Estimated market value
    $617,000
    Get a cash offer in 3 minutes
    Find out how much your home could sell for in as little as 3 minutes with a no-obligation cash offer.
    Estimated market value
    $617,000