***NEW PRICE, REDUCED $10,000!!! INCREDIBLE TOTALLY UPDATED ALL BRICK HOME!!! Since 2022 sellers have completely renovated the kitchen, its all new! Both bathrooms are new and they are fabulous!!! 900 sq ft private rear deck with new Trexx flooring, beautiful gas log fireplace, ALL high end appliances stay. 2023 new windows, new gutters, new blown in insulation. The 4 each patio doors off of the dining room will have brand new thermal glass by August 18th. The Primary suite features a lovely setting area with vaulted ceilings, primary bath with double sinks, walk-in closet, spacious tile shower, and soaking tub. One look and you'll be smitten!!!
Sold
$350,000
6431 S County Road 700 W, Yorktown, IN 47396
3beds
2,164sqft
Residential, Single Family Residence
Built in 1995
0.72 Acres Lot
$355,300 Zestimate®
$162/sqft
$2,169 Estimated rent
Home value
$355,300
$295,000 - $426,000
$2,169/mo
Zestimate® history
Owner options
List your home for rent
$2,169/mo
Rent Zestimate®
Find your next renter with Zillow Rental Manager. Plus, with online applications, you can quickly screen prospective tenants – for free.
$2,169/mo
Rent Zestimate®
Refinance and save
$1,719/mo
Est. payment
Refinancing to a lower rate could help reduce your monthly payments and save thousands over the life of the loan.
$1,719/mo
Est. payment
Explore your selling options
Work with a Zillow partner agent
Leverage their expertise and Zillow's premium Showcase listings to get your home seen by more buyers.
Get startedList with your own agent
Get your home in front of millions of buyers by listing it on Zillow.
Learn how to do itSell it yourself
Take full control of how buyers see your home on Zillow by listing For Sale by Owner (FSBO).
List your homeWhat's special
Gas log fireplaceNew guttersSpacious tile showerVaulted ceilingsHigh end appliancesPrivate rear deckSoaking tub
Zillow last checked:
Listing updated:
Listed by:
Michael Lawson 765-606-0559,
RE/MAX Real Estate Solutions
Bought with:
Michael Lawson
RE/MAX Real Estate Solutions
Source: MIBOR as distributed by MLS GRID,MLS#: 22053902
Facts & features
Interior
Bedrooms & bathrooms
- Bedrooms: 3
- Bathrooms: 2
- Full bathrooms: 2
- Main level bathrooms: 2
- Main level bedrooms: 3
Primary bedroom
- Level: Main
- Area: 312 Square Feet
- Dimensions: 12x26
Bedroom 2
- Level: Main
- Area: 154 Square Feet
- Dimensions: 11x14
Bedroom 3
- Level: Main
- Area: 144 Square Feet
- Dimensions: 12x12
Dining room
- Level: Main
- Area: 228 Square Feet
- Dimensions: 12x19
Great room
- Level: Main
- Area: 560 Square Feet
- Dimensions: 20x28
Kitchen
- Level: Main
- Area: 280 Square Feet
- Dimensions: 10x28
Laundry
- Features: Tile-Ceramic
- Level: Main
- Area: 88 Square Feet
- Dimensions: 08x11
Heating
- Forced Air, Propane
Cooling
- Central Air
Appliances
- Included: Dishwasher, Dryer, Gas Water Heater, MicroHood, Gas Oven, Refrigerator, Washer, Water Heater, Water Softener Owned
- Laundry: Main Level
Features
- Attic Pull Down Stairs, Vaulted Ceiling(s), Ceiling Fan(s), High Speed Internet, Walk-In Closet(s)
- Windows: Wood Work Painted
- Has basement: No
- Attic: Pull Down Stairs
- Number of fireplaces: 1
- Fireplace features: Gas Log
Interior area
- Total structure area: 2,164
- Total interior livable area: 2,164 sqft
Property
Parking
- Total spaces: 2
- Parking features: Attached, Concrete
- Attached garage spaces: 2
- Details: Garage Parking Other(Finished Garage, Garage Door Opener)
Features
- Levels: One
- Stories: 1
- Patio & porch: Covered, Deck
Lot
- Size: 0.72 Acres
- Features: Corner Lot, Rural - Not Subdivision, Mature Trees, Trees-Small (Under 20 Ft)
Details
- Parcel number: 181032400018000021
- Special conditions: None
- Horse amenities: None
Construction
Type & style
- Home type: SingleFamily
- Architectural style: Ranch
- Property subtype: Residential, Single Family Residence
Materials
- Brick
- Foundation: Block
Condition
- Updated/Remodeled
- New construction: No
- Year built: 1995
Utilities & green energy
- Electric: 200+ Amp Service
- Sewer: Septic Tank
- Water: Well, Private
- Utilities for property: Electricity Connected
Community & HOA
Community
- Subdivision: No Subdivision
HOA
- Has HOA: No
Location
- Region: Yorktown
Financial & listing details
- Price per square foot: $162/sqft
- Tax assessed value: $390,900
- Annual tax amount: $2,984
- Date on market: 7/31/2025
- Cumulative days on market: 19 days
- Electric utility on property: Yes
Price history
| Date | Event | Price |
|---|---|---|
| 9/18/2025 | Sold | $350,000-5.4%$162/sqft |
Source:  MIBOR as distributed by MLS GRID #22053902 Report a problem MIBOR as distributed by MLS GRID #22053902 Report a problem | ||
| 8/19/2025 | Pending sale | $369,900$171/sqft |
Source: MIBOR as distributed by MLS GRID #22053902 Report a problem | ||
| 8/13/2025 | Price change | $369,900-2.6%$171/sqft |
Source: MIBOR as distributed by MLS GRID #22053902 Report a problem | ||
| 7/31/2025 | Listed for sale | $379,900$176/sqft |
Source: MIBOR as distributed by MLS GRID #22053902 Report a problem | ||
Public tax history
| Year | Property taxes | Tax assessment |
|---|---|---|
| 2025 | $2,963 +29.2% | $390,900 +28% |
| 2024 | $2,294 -2.7% | $305,400 +18.6% |
| 2023 | $2,357 +7.2% | $257,400 +8.2% |
| 2022 | $2,198 +22.3% | $238,000 +8.3% |
| 2021 | $1,797 -3.2% | $219,800 +14.2% |
| 2020 | $1,856 +21.1% | $192,400 +3.7% |
| 2019 | $1,533 -55.2% | $185,600 +8.9% |
| 2018 | $3,421 +116.2% | $170,400 -0.1% |
| 2017 | $1,582 +33.6% | $170,500 -0.5% |
| 2016 | $1,185 -1.8% | $171,300 -1.9% |
| 2014 | $1,206 -4.1% | $174,700 +4.2% |
| 2013 | $1,257 -0.4% | $167,700 +5.1% |
| 2012 | $1,262 -11.2% | $159,500 -6.6% |
| 2011 | $1,422 -14.9% | $170,800 -6.3% |
| 2010 | $1,671 +11.7% | $182,300 +5% |
| 2009 | $1,496 -45.2% | $173,700 -14% |
| 2006 | $2,729 | $201,900 +21% |
| 2005 | -- | $166,900 |
Find assessor info on the county website
Neighborhood: 47396
Nearby homes
- $305,9002 bd2 ba2.1k sqft6431 S County Road 700 Rd W, Yorktown, IN 47396Off Market
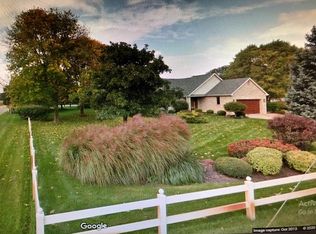
- $2,4001.15 Acres6421 S County Road 700 W, Yorktown, IN 47396Off Market
- $11,000-- bd-- ba-- sqft6421 S County Road 700 W, Yorktown, IN 47396Off Market
- $273,9003 bd2 ba1.4k sqft6421 S County Road 700 W, Yorktown, IN 47396Off Market
- $380,8003 bd2 ba2.7k sqft11330 W County Road 400 S, Yorktown, IN 47396Off Market
- $296,9003 bd2 ba2.2k sqft11410 W County Road 400 S, Yorktown, IN 47396Off Market
- $350,1003 bd2 ba1.7k sqft11500 W County Road 400 S, Yorktown, IN 47396Off Market
- $14,600-- bd-- ba-- sqft11500 W County Road 400 S, Yorktown, IN 47396Off Market
Nearby schools
GreatSchools rating
- 5/10Daleville Elementary SchoolGrades: K-6Distance: 2.3 mi
- 7/10Daleville Jr/Sr High SchoolGrades: 7-12Distance: 2.2 mi
Schools provided by the listing agent
- Elementary: Daleville Elementary School
- High: Daleville Jr-Sr High School
Source: MIBOR as distributed by MLS GRID. This data may not be complete. We recommend contacting the local school district to confirm school assignments for this home.


Get pre-qualified for a loan
At Zillow Home Loans, we can pre-qualify you in as little as 5 minutes with no impact to your credit score.An equal housing lender. NMLS #10287.
- Indiana
- Delaware County
- Yorktown
- 47396
- 6431 S County Road 700 W
Nearby cities
Nearby zip codes
Other Yorktown Topics
