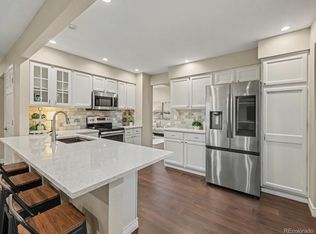
Welcome to this charming 4 bedroom 4 bath home nestled in the highly sought after neighborhood of Westwoods. This home offers a perfect balance of comfort and modern living. The kitchen has brand new cabinets. stainless steel appliances, leather quartz countertops and even includes the stainless steel refrigerator. The master bedroom has a huge walk-in closet and an ensuite suitable for an exercise room and nursery. The second bedroom has it own full bath. Luxury wood vinyl flooring is thru out . The family room has a touchtone smart fireplace. The fully finished basement expands the home's living space with 2 additional bedrooms, 3/4 bath and great room with a fireplace and plenty of room for storage. You will find this home has been updated thru out.
Step outside to a large covered patio that is perfect to entertain and enjoy. The backyard offers ample space for outdoor activities.
This home is conveniently located close to bike trails, Westwoods elementary and Westwoods Golf Club. The home is located on a quiet cul de sac. Come and visit all this home has to offer.
Hot tub is negotiable.
Listing agent is related to seller
For sale
$779,000
6431 Secrest Court, Arvada, CO 80007
4beds
2,399sqft
Single Family Residence
Built in 1998
8,092 Square Feet Lot
$-- Zestimate®
$325/sqft
$65/mo HOA
What's special
- 19 days |
- 1,106 |
- 73 |
Zillow last checked:
Listing updated:
Listed by:
Debbie Millage dmillage2@gmail.com,
MB Millage & Co
Source: REcolorado as distributed by MLS GRID,MLS#: 4159824
Facts & features
Interior
Bedrooms & bathrooms
- Bedrooms: 4
- Bathrooms: 4
- Full bathrooms: 1
- 3/4 bathrooms: 2
- 1/2 bathrooms: 1
- Main level bathrooms: 1
Bedroom
- Description: This Bedroom Has An Ensuite You Can Use As A Nursery Or Workout
- Features: Primary Suite
- Level: Upper
Bedroom
- Description: 2nd Bedroom
- Features: Primary Suite
- Level: Upper
Bedroom
- Description: 3rd Bedoom
- Level: Basement
Bedroom
- Description: 4th Bedroom
- Level: Basement
Bathroom
- Description: Huge Walk-In Shower
- Level: Upper
Bathroom
- Description: Private Bath For Secondary Bedroom
- Level: Upper
Bathroom
- Description: Powder Room On Main Level
- Level: Main
Bathroom
- Description: Walk-In Shower Updated
- Level: Basement
Dining room
- Level: Main
Family room
- Description: Updated Gas Fireplace
- Level: Main
Great room
- Description: Gas Fireplace
- Level: Basement
Kitchen
- Description: New Cabinets - Leather Quartz Countertops
- Level: Main
Laundry
- Description: With Dog Door
- Level: Main
Heating
- Forced Air
Cooling
- Central Air
Appliances
- Included: Dishwasher, Disposal, Dryer, Refrigerator, Self Cleaning Oven, Washer
Features
- Ceiling Fan(s), Five Piece Bath, High Ceilings, Pantry, Quartz Counters, Smoke Free, Walk-In Closet(s)
- Flooring: Laminate, Wood
- Windows: Double Pane Windows, Window Coverings
- Basement: Finished
- Number of fireplaces: 2
- Fireplace features: Basement, Family Room
Interior area
- Total structure area: 2,399
- Total interior livable area: 2,399 sqft
- Finished area above ground: 1,565
- Finished area below ground: 834
Property
Parking
- Total spaces: 2
- Parking features: Garage - Attached
- Attached garage spaces: 2
Features
- Levels: Two
- Stories: 2
- Entry location: Ground
- Patio & porch: Covered, Front Porch, Patio
- Exterior features: Private Yard, Rain Gutters
- Fencing: Partial
Lot
- Size: 8,092 Square Feet
- Features: Cul-De-Sac, Landscaped, Level, Sprinklers In Front, Sprinklers In Rear
Details
- Parcel number: 424423
- Zoning: PUD
- Special conditions: Standard
Construction
Type & style
- Home type: SingleFamily
- Architectural style: Traditional
- Property subtype: Single Family Residence
Materials
- Brick, Wood Siding
- Roof: Composition
Condition
- Updated/Remodeled
- Year built: 1998
Utilities & green energy
- Electric: 110V, 220 Volts
- Sewer: Public Sewer
- Water: Public
- Utilities for property: Cable Available, Electricity Connected, Natural Gas Available
Community & HOA
Community
- Security: Carbon Monoxide Detector(s), Smoke Detector(s), Video Doorbell
- Subdivision: Meadows At West Woods
HOA
- Has HOA: Yes
- Services included: Reserve Fund, Maintenance Grounds
- HOA fee: $65 monthly
- HOA name: Homestead Management
- HOA phone: 303-457-1444
Location
- Region: Arvada
Financial & listing details
- Price per square foot: $325/sqft
- Tax assessed value: $649,465
- Annual tax amount: $4,186
- Date on market: 8/10/2026
- Listing terms: Cash,Conventional,FHA
- Exclusions: Dining Room Light Fixture
- Ownership: Individual
- Electric utility on property: Yes
- Road surface type: Paved
Estimated market value
Not available
Estimated sales range
Not available
Not available
Price history
| Date | Event | Price |
|---|---|---|
| 8/10/2026 | Listed for sale | $779,000+84.2%$325/sqft |
Source:  REcolorado as distributed by MLS GRID #4159824 Report a problem REcolorado as distributed by MLS GRID #4159824 Report a problem | ||
| 7/22/2026 | Listing removed | $3,900$2/sqft |
Source: Zillow Rentals Report a problem | ||
| 2/13/2026 | Price change | $3,900+290%$2/sqft |
Source: Zillow Rentals Report a problem | ||
| 1/22/2026 | Listed for rent | $1,000-73.7% |
Source: Zillow Rentals Report a problem | ||
| 11/28/2025 | Listing removed | $3,800$2/sqft |
Source: Zillow Rentals Report a problem | ||
| 10/24/2025 | Price change | $3,800-5%$2/sqft |
Source: Zillow Rentals Report a problem | ||
| 9/29/2025 | Listed for rent | $4,000+25%$2/sqft |
Source: Zillow Rentals Report a problem | ||
| 2/18/2023 | Listing removed | -- |
Source: Zillow Rentals Report a problem | ||
| 2/11/2023 | Price change | $3,200-11.1%$1/sqft |
Source: Zillow Rentals Report a problem | ||
| 1/12/2023 | Listed for rent | $3,600+2.9%$2/sqft |
Source: Zillow Rentals Report a problem | ||
| 7/11/2022 | Listing removed | -- |
Source: Zillow Rental Manager Report a problem | ||
| 7/4/2022 | Price change | $3,500-2.8%$1/sqft |
Source: Zillow Rental Manager Report a problem | ||
| 6/11/2022 | Listed for rent | $3,600+24.1%$2/sqft |
Source: Zillow Rental Manager Report a problem | ||
| 3/24/2021 | Listing removed | -- |
Source: Owner Report a problem | ||
| 8/25/2020 | Listing removed | $2,900$1/sqft |
Source: Owner Report a problem | ||
| 8/16/2020 | Listed for rent | $2,900$1/sqft |
Source: Owner Report a problem | ||
| 6/28/2016 | Sold | $423,000+141%$176/sqft |
Source: Public Record Report a problem | ||
| 5/2/1997 | Sold | $175,498$73/sqft |
Source: Public Record Report a problem | ||
Public tax history
| Year | Property taxes | Tax assessment |
|---|---|---|
| 2025 | $3,966 -0.1% | $40,592 -0.9% |
| 2024 | $3,971 +16% | $40,944 |
| 2023 | $3,424 -1.6% | $40,944 +17.1% |
| 2022 | $3,480 +7% | $34,958 -2.8% |
| 2021 | $3,253 | $35,964 +6.7% |
| 2020 | $3,253 +1.4% | $33,709 |
| 2019 | $3,209 +13.8% | $33,709 +17% |
| 2018 | $2,820 | $28,803 |
| 2017 | $2,820 +5.8% | $28,803 +4% |
| 2016 | $2,667 | $27,699 |
| 2015 | $2,667 +11.1% | $27,699 +16.9% |
| 2014 | $2,399 +0.3% | $23,698 |
| 2013 | $2,392 +2.1% | $23,698 -0.6% |
| 2012 | $2,342 -1.2% | $23,842 |
| 2011 | $2,370 +5.7% | $23,842 -1.8% |
| 2010 | $2,241 -2.8% | $24,290 |
| 2009 | $2,305 +0% | $24,290 -2.6% |
| 2008 | $2,305 +4.6% | $24,940 |
| 2007 | $2,203 +7.3% | $24,940 +5.7% |
| 2006 | $2,053 +2.1% | $23,600 +5.3% |
| 2005 | $2,010 +9.5% | $22,420 |
| 2004 | $1,836 -1.3% | $22,420 |
| 2003 | $1,860 +1.8% | $22,420 +0.4% |
| 2002 | $1,827 +19.4% | $22,340 +32.5% |
| 2001 | $1,531 +8.4% | $16,860 |
| 2000 | $1,412 | $16,860 |
Find assessor info on the county website
Monthly payment
Est. payment
Payment breakdown
Explore the cost of this home by adjusting the details. Changes won't be saved.Climate risks
Neighborhood: 80007
Nearby schools
GreatSchools rating
- 9/10West Woods Elementary SchoolGrades: K-5Distance: 0.9 mi
- 5/10Drake Junior High SchoolGrades: 6-8Distance: 3.2 mi
- 10/10Ralston Valley High SchoolGrades: 9-12Distance: 3 mi
Schools provided by the listing agent
- Elementary: West Woods
- Middle: Drake
- High: Ralston Valley
- District: Jefferson County R-1
Source: REcolorado as distributed by MLS GRID. This data may not be complete. We recommend contacting the local school district to confirm school assignments for this home.
- $877,1004 bd3 ba2.4k sqft6441 Secrest Ct, Arvada, CO 80007Off Market
- $730,0003 bd3 ba2.2k sqft6421 Secrest Ct, Arvada, CO 80007Sold

- $830,9004 bd3 ba2.4k sqft17072 W 64th Cir, Arvada, CO 80007Off Market
- $897,5003 bd3 ba2.4k sqft17092 W 64th Cir, Arvada, CO 80007Off Market
- $928,6004 bd4 ba3.5k sqft6440 Secrest Ct, Arvada, CO 80007Off Market
- $969,2005 bd4 ba3.3k sqft17052 W 64th Cir, Arvada, CO 80007Off Market
- $694,9003 bd2 ba1.8k sqft16981 W 64th Dr, Arvada, CO 80007Off Market
- $915,7004 bd2 ba3.7k sqft17032 W 64th Cir, Arvada, CO 80007Off Market
A local agent can set up tours, give advice and negotiate with sellers.
Similar homes
- $760,0003 bd3 ba2.7k sqft15936 W 64th Circle, Arvada, CO 80007For Sale
 MLS ID #2490133, Sherri Gill, Keller Williams Avenues Realty. REcolorado as distributed by MLS GRID
 - $950,0006 bd3 ba2.6k sqft14195 W 50th Avenue, Golden, CO 80403For Sale
 MLS ID #3830891, Amanda DiVito Parle, Real Broker, LLC DBA Real. REcolorado as distributed by MLS GRID
 - $650,0004 bd3 ba2.5k sqft6750 Youngfield Court, Arvada, CO 80004For Sale
 MLS ID #5281747, Kathryn Tighe, The Agency - Denver. REcolorado as distributed by MLS GRID
 - $899,9004 bd3 ba3.3k sqft10974 W 54th Lane, Arvada, CO 80002For Sale
 MLS ID #3726506, Katie Kessler, Keller Williams Avenues Realty. REcolorado as distributed by MLS GRID
 - $685,0005 bd3 ba2.2k sqft6593 Moore Street, Arvada, CO 80004For SaleMLS ID #4973071, Steven Pilkington, Real Broker, LLC DBA Real. REcolorado as distributed by MLS GRID
- $599,9004 bd3 ba2.6k sqft10889 W 65th Way, Arvada, CO 80004For SaleMLS ID #5026100, Susie Wargin, RE/MAX Alliance. REcolorado as distributed by MLS GRID
- $788,9504 bd2 ba1.9k sqft5321 King Court, Denver, CO 80221For SaleMLS ID #4637362, Tate Sanchez, Metro Brokers Colorado Property Finders, LLC. REcolorado as distributed by MLS GRID
- $750,0004 bd4 ba3k sqft1938 W 67th Avenue, Denver, CO 80221For SaleMLS ID #7228512, Joe Solomon, Your Castle Real Estate Inc. REcolorado as distributed by MLS GRID
- $545,0004 bd4 ba2.3k sqft5671 W 71st Avenue, Arvada, CO 80003For SaleMLS ID #9884665, Juan Munoz, eXp Realty, LLC. REcolorado as distributed by MLS GRID
- $749,0004 bd4 ba2k sqft6434 Joan Lane, Evergreen, CO 80439For SaleMLS ID #9739746, Meredith Andersen, Andersen Realty Group, LLC. REcolorado as distributed by MLS GRID
- $749,0003 bd2 ba1.9k sqft10215 W 17th Place, Lakewood, CO 80215For SaleMLS ID #4084172, Cody Phillips, NAV Real Estate. REcolorado as distributed by MLS GRID
- $775,0005 bd3 ba2.5k sqft3320 S Pennsylvania Street, Englewood, CO 80113For SaleMLS ID #9369185, W Garrett Jones, JDI Investments. REcolorado as distributed by MLS GRID
- $579,9005 bd2 ba2.3k sqft6530 Marshall Street, Arvada, CO 80003For SaleMLS ID #2948475, Chin Ly, Keller Williams Advantage Realty LLC. REcolorado as distributed by MLS GRID
- $750,0005 bd3 ba2.6k sqft13090 W Warren Avenue, Lakewood, CO 80228For SaleMLS ID #5613644, Melody Rivera, Keller Williams Realty Urban Elite. REcolorado as distributed by MLS GRID
- $765,0005 bd3 ba2.2k sqft9093 W Warren Drive, Lakewood, CO 80227For SaleMLS ID #2426460, Larisa Stur, American Home Agents. REcolorado as distributed by MLS GRID
- $710,0003 bd3 ba2.9k sqft3020 Ingalls Street, Denver, CO 80214For SaleMLS ID #6792442, Gail Mark, Mark Realty. REcolorado as distributed by MLS GRID
- $529,0003 bd2 ba2.2k sqft6309 Eaton Court, Arvada, CO 80003For SaleMLS ID #8814784, Kathryn Tighe, The Agency - Denver. REcolorado as distributed by MLS GRID
- $730,0005 bd3 ba2.6k sqft13469 W Auburn Avenue, Denver, CO 80228For SaleMLS ID #5138835, Trey Jackson, Realty One Group Five Star. REcolorado as distributed by MLS GRID
- $715,0004 bd4 ba2.7k sqft13453 Glen Circle, Broomfield, CO 80020For SaleMLS ID #9034076, Nick Gustafson, Coldwell Banker Realty 24. REcolorado as distributed by MLS GRID
- $640,0004 bd3 ba2.5k sqft2293 Dogwood Dr, Erie, CO 80516For Sale
 MLS ID #1066825, Erica Skowron, Juszak Realty. IRES as distributed by MLS GRID
