Price Improvement!!! Owner Motivated. Welcome to the epitome of modern living in the heart of the 55+ Sunbridge community, St. Cloud, FL. Presenting an exceptional Del Webb Prosperity home, this single-story masterpiece of contemporary design is crafted from solid block construction, elevating your living experience to unparalleled heights. Step beyond the ordinary and embrace the extraordinary, as this nearly new home exceeds expectations with over $119,000 in upgrades. Revel in the finer details, including exquisite crown molding, built-in closets, upgraded flooring, and a comprehensive whole-home water filtration system. The open floor plan, high ceilings, and architectural finesse throughout showcase the meticulous attention to detail invested in this residence. Currently utilized as a third bedroom, the versatile flex room opens possibilities for an office, den, or study, adapting effortlessly to your lifestyle. The rear pond provides a serene backdrop, ensuring ample privacy from rear neighbors, while the screened-in covered lanai beckons for relaxation in the cool evening air. The heart of this home is the open-concept kitchen, a culinary haven boasting stainless steel appliances, a gas range, a generously sized island, premium quartz countertops, upgraded backsplash, and slow-close cabinet doors. The primary ensuite bathroom and second bathroom boast upgraded quartz counters, fixtures, and showers, adding a touch of luxury to daily routines. Functionality meets style in the expansive laundry room, complete with a washer and dryer, cabinet storage, and a convenient sink. A thoughtful touch is the laundry pass-through from the master closet, enhancing your daily convenience. Beyond the luxurious confines of your home, the Sunbridge community offers an array of activities to enrich your lifestyle. Immerse yourself in the vibrant community life with 7 pickleball courts, two tennis courts, multiple pools, an onsite restaurant, a premium gym, and various gathering rooms. Conveniently located and meticulously appointed, this home seamlessly blends contemporary living with luxurious details. Don't let this opportunity slip away—schedule a showing today to witness firsthand the elegance and comfort that define this remarkable oasis. Your new chapter of refined living awaits.
Sold for $505,000
$505,000
6431 SHIMMERING SHORES LANE, SAINT CLOUD, FL 34771
3beds
1,708sqft
Single Family Residence
Built in 2023
6,534 Square Feet Lot
$467,700 Zestimate®
$296/sqft
$2,353 Estimated rent
Home value
$467,700
$444,000 - $491,000
$2,353/mo
Zestimate® history
Owner options
List your home for rent
$2,353/mo
Rent Zestimate®
Find your next renter with Zillow Rental Manager. Plus, with online applications, you can quickly screen prospective tenants – for free.
$2,353/mo
Rent Zestimate®
Refinance and save
$3,819/mo
Est. payment
Refinancing to a lower rate could help reduce your monthly payments and save thousands over the life of the loan.
$3,819/mo
Est. payment
Explore your selling options
Work with a Zillow partner agent
Leverage their expertise and Zillow's premium Showcase listings to get your home seen by more buyers.
Get startedList with your own agent
Get your home in front of millions of buyers by listing it on Zillow.
Learn how to do itSell it yourself
Take full control of how buyers see your home on Zillow by listing For Sale by Owner (FSBO).
List your homeWhat's special
Zillow last checked:
Listing updated:
Listed by:
Paul Giles 407-467-1587,
COMPASS FLORIDA LLC 407-203-9441
Bought with:
Paul Giles, 678941
COMPASS FLORIDA LLC
Source: Stellar MLS,MLS#: O6175076 Originating MLS: Orlando Regional
Originating MLS: Orlando Regional
Facts & features
Interior
Bedrooms & bathrooms
- Bedrooms: 3
- Bathrooms: 2
- Full bathrooms: 2
Rooms
- Room types: Family Room, Utility Room
Primary bedroom
- Features: Walk-In Closet(s)
- Level: First
- Dimensions: 14x13
Bedroom 2
- Features: Built-in Closet
- Level: First
- Dimensions: 14x11
Balcony porch lanai
- Level: First
- Dimensions: 12x10
Den
- Level: First
- Dimensions: 12x10
Dining room
- Level: First
- Dimensions: 10x10
Kitchen
- Level: First
- Dimensions: 14x14
Living room
- Level: First
- Dimensions: 18x15
Heating
- Central, Electric
Cooling
- Central Air
Appliances
- Included: Oven, Cooktop, Dishwasher, Disposal, Dryer, Microwave, Range Hood, Refrigerator, Tankless Water Heater, Washer, Whole House R.O. System
- Laundry: Inside, Laundry Room
Features
- Ceiling Fan(s), Crown Molding, High Ceilings, Living Room/Dining Room Combo, Open Floorplan, Solid Surface Counters, Split Bedroom, Stone Counters, Walk-In Closet(s)
- Flooring: Ceramic Tile
- Windows: Blinds, Double Pane Windows
- Has fireplace: No
Interior area
- Total structure area: 2,211
- Total interior livable area: 1,708 sqft
Property
Parking
- Total spaces: 2
- Parking features: Oversized
- Attached garage spaces: 2
- Details: Garage Dimensions: 20x21
Features
- Levels: One
- Stories: 1
- Patio & porch: Covered, Patio, Porch, Rear Porch, Screened
- Exterior features: Irrigation System, Sidewalk
- Fencing: Fenced
- Has view: Yes
- View description: Water, Pond
- Has water view: Yes
- Water view: Water,Pond
- Waterfront features: Pond
Lot
- Size: 6,534 Square Feet
- Features: In County, Landscaped, Sidewalk
Details
- Parcel number: 112531572200016070
- Zoning: RES
- Special conditions: None
Construction
Type & style
- Home type: SingleFamily
- Architectural style: Contemporary
- Property subtype: Single Family Residence
Materials
- Block, Stucco
- Foundation: Slab
- Roof: Shingle
Condition
- Completed
- New construction: No
- Year built: 2023
Details
- Builder model: Prosperity
- Builder name: Pulte - Del Webb
Utilities & green energy
- Sewer: Public Sewer
- Water: Public
- Utilities for property: BB/HS Internet Available, Cable Connected, Electricity Connected, Natural Gas Connected, Public, Sewer Connected, Sprinkler Meter, Street Lights, Underground Utilities, Water Connected
Community & HOA
Community
- Features: Clubhouse, Deed Restrictions, Fitness Center, Gated Community - Guard, Golf Carts OK, Park, Pool, Restaurant, Sidewalks
- Pet fee: $0 monthly
- Senior community: Yes
- Subdivision: DEL WEBB SUNBRIDGE PH 2A
HOA
- Has HOA: Yes
- Amenities included: Cable TV, Fitness Center, Gated, Pickleball Court(s), Pool, Security, Spa/Hot Tub, Tennis Court(s)
- Services included: 24-Hour Guard, Internet, Maintenance Grounds, Pool Maintenance, Private Road, Recreational Facilities
- HOA fee: $460 monthly
- HOA name: Castle Group
- HOA phone: 407-915-3410
Location
- Region: Saint Cloud
Financial & listing details
- Price per square foot: $296/sqft
- Tax assessed value: $439,000
- Annual tax amount: $2,908
- Date on market: 2/1/2024
- Cumulative days on market: 130 days
- Listing terms: Cash,Conventional,VA Loan
- Ownership: Fee Simple
- Total actual rent: 0
- Electric utility on property: Yes
- Road surface type: Paved, Asphalt
Price history
| Date | Event | Price |
|---|---|---|
| 7/12/2024 | Sold | $505,000-5.6%$296/sqft |
Source:  Stellar MLS #O6175076 Report a problem Stellar MLS #O6175076 Report a problem | ||
| 6/14/2024 | Listing removed | -- |
Source: Stellar MLS #O6208727 Report a problem | ||
| 6/10/2024 | Pending sale | $534,990$313/sqft |
Source: Stellar MLS #O6175076 Report a problem | ||
| 6/4/2024 | Price change | $534,990-0.9%$313/sqft |
Source: Stellar MLS #O6175076 Report a problem | ||
| 5/25/2024 | Listed for rent | $2,900$2/sqft |
Source: Stellar MLS #O6208727 Report a problem | ||
| 5/24/2024 | Price change | $539,900-0.2%$316/sqft |
Source: Stellar MLS #O6175076 Report a problem | ||
| 5/11/2024 | Price change | $540,990-0.9%$317/sqft |
Source: Stellar MLS #O6175076 Report a problem | ||
| 4/25/2024 | Price change | $545,990-2.7%$320/sqft |
Source: Stellar MLS #O6175076 Report a problem | ||
| 4/22/2024 | Price change | $560,990-0.9%$328/sqft |
Source: Stellar MLS #O6175076 Report a problem | ||
| 4/13/2024 | Price change | $565,990-1.6%$331/sqft |
Source: Stellar MLS #O6175076 Report a problem | ||
| 4/1/2024 | Price change | $574,990-0.7%$337/sqft |
Source: Stellar MLS #O6175076 Report a problem | ||
| 3/22/2024 | Price change | $578,900-0.2%$339/sqft |
Source: Stellar MLS #O6175076 Report a problem | ||
| 2/24/2024 | Price change | $579,900-1.7%$340/sqft |
Source: Stellar MLS #O6175076 Report a problem | ||
| 2/1/2024 | Listed for sale | $589,900+11.4%$345/sqft |
Source: Stellar MLS #O6175076 Report a problem | ||
| 9/11/2023 | Sold | $529,300+8.7%$310/sqft |
Source: Public Record Report a problem | ||
| 1/28/2023 | Listing removed | -- |
Source:  Del Webb Report a problem Del Webb Report a problem | ||
| 1/27/2023 | Price change | $486,990-0.6%$285/sqft |
Source: Del Webb Report a problem | ||
| 1/26/2023 | Price change | $489,990+0.6%$287/sqft |
Source: Del Webb Report a problem | ||
| 1/24/2023 | Price change | $486,990-2%$285/sqft |
Source: Del Webb Report a problem | ||
| 1/23/2023 | Price change | $496,990+11.7%$291/sqft |
Source: Del Webb Report a problem | ||
| 1/20/2023 | Price change | $444,990-9%$261/sqft |
Source: Del Webb Report a problem | ||
| 1/10/2023 | Price change | $488,990-0.2%$286/sqft |
Source: Del Webb Report a problem | ||
| 12/17/2022 | Listed for sale | $489,990$287/sqft |
Source: Del Webb Report a problem | ||
Public tax history
| Year | Property taxes | Tax assessment |
|---|---|---|
| 2025 | $7,746 -0.6% | $439,000 +0.2% |
| 2024 | $7,796 +168.1% | $438,100 +386.8% |
| 2023 | $2,908 +42.2% | $90,000 +200% |
| 2022 | $2,045 | $30,000 |
Find assessor info on the county website
Neighborhood: 34771
Nearby homes
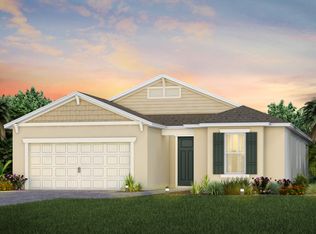
- $633,0003 bd2 ba2.1k sqft6437 Shimmering Shores Ln, Saint Cloud, FL 34771Sold
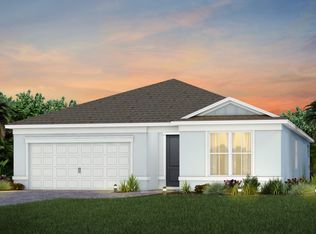
- $548,2003 bd2 ba2.3k sqft6441 Shimmering Shores Ln, Saint Cloud, FL 34771Sold
- $752,6006,534 Square Feet6423 Shimmering Shores Ln, Saint Cloud, FL 34771Sold
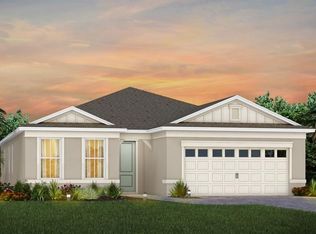
- $609,9753 bd3 ba2k sqft6445 Shimmering Shores Ln, Saint Cloud, FL 34771Sold
- $576,0006,534 Square Feet6419 Shimmering Shores Ln, Saint Cloud, FL 34771Sold
- $492,2005,227 Square Feet6432 Shimmering Shores Ln, Saint Cloud, FL 34771Sold
- $458,2002 bd2 ba1.5k sqft6428 Shimmering Shores Ln, Saint Cloud, FL 34771Sold
- $477,9005,227 Square Feet6424 Shimmering Shores Ln, Saint Cloud, FL 34771Sold
Nearby schools
GreatSchools rating
- 9/10Voyager K-8Grades: K-8Distance: 1.4 mi
- 5/10Tohopekaliga High SchoolGrades: PK,9-12Distance: 6.8 mi
Schools provided by the listing agent
- Middle: Harmony Middle
- High: Harmony High
Source: Stellar MLS. This data may not be complete. We recommend contacting the local school district to confirm school assignments for this home.
Get a cash offer in 3 minutes
Find out how much your home could sell for in as little as 3 minutes with a no-obligation cash offer.
Estimated market value
$467,700
Get a cash offer in 3 minutes
Find out how much your home could sell for in as little as 3 minutes with a no-obligation cash offer.
Estimated market value
$467,700
- Florida
- Osceola County
- Saint Cloud
- 34771
- 6431 SHIMMERING SHORES LANE
Nearby cities
Nearby neighborhoods
Nearby zip codes
Other Saint Cloud Topics
