Located in the heart of Preston Hollow, this custom Cape Cod–style residence designed by renowned architect Robbie Fusch and built by esteemed builder Jeremy Durrett as his personal home. The result is a masterfully crafted property that embodies thoughtful design, exceptional quality, and timeless elegance. The home offers 6 bedrooms and 7.5 baths, seamlessly blending refined living with everyday comfort. A gracious entry welcomes you into light-filled interiors defined by clean lines, balanced proportions, and an unwavering attention to detail. High-quality materials and architectural integrity are evident throughout. The first-floor primary suite serves as a private retreat, complete with a sitting area, a beautifully appointed marble bath, and dual walk-in closets. The chef’s kitchen is both functional and stunning, featuring an oversized marble island, gas cooktop, double ovens, eat-in area and breakfast room. Designed for effortless entertaining, the kitchen flows seamlessly into a warm and inviting living space with beamed ceilings, a gas fireplace, and picturesque views of the backyard. French doors extend the living experience outdoors, opening to exceptional spaces including a covered loggia, an oversized outdoor gas fireplace, a pool and spa (2021), pergola, and an expansive turfed lawn. A built-in grill enhances the setting, creating the perfect environment for year-round entertaining. Additional highlights include a formal dining room with butler’s pantry and walk-in closet, a private study with full bath and separate entrance—ideal as a sixth bedroom, guest suite, or home office—and two laundry rooms, one on each level. An impressive 820 sq ft of walk-in attic space offers excellent potential for future expansion. The composition roof was fully replaced in 2024. Blending classic Cape Cod architecture with modern livability, this builder’s personal residence presents a rare opportunity in one of Dallas’s most sought-after neighborhoods.
Sold
Price Unknown
6431 Stichter Ave, Dallas, TX 75230
6beds
5,824sqft
Single Family Residence
Built in 2011
0.33 Acres Lot
$1,953,800 Zestimate®
$--/sqft
$10,279 Estimated rent
Home value
$1,953,800
$1.74M - $2.21M
$10,279/mo
Zestimate® history
Owner options
List your home for rent
$10,279/mo
Rent Zestimate®
Find your next renter with Zillow Rental Manager. Plus, with online applications, you can quickly screen prospective tenants – for free.
$10,279/mo
Rent Zestimate®
Refinance and save
Refinancing to a lower rate could help reduce your monthly payments and save thousands over the life of the loan.
Explore your selling options
Work with a Zillow partner agent
Leverage their expertise and Zillow's premium Showcase listings to get your home seen by more buyers.
Get startedList with your own agent
Get your home in front of millions of buyers by listing it on Zillow.
Learn how to do itSell it yourself
Take full control of how buyers see your home on Zillow by listing For Sale by Owner (FSBO).
List your homeWhat's special
Gas fireplaceOversized outdoor gas fireplaceClassic cape cod architectureClean linesPrivate retreatBuilt-in grillFormal dining room
Zillow last checked:
Listing updated:
Listed by:
Amy Detwiler 0538678 214-536-8680,
Compass RE Texas, LLC. 214-814-8100
Bought with:
Non-NTREIS MLS Licensee
NON MLS
Source: NTREIS,MLS#: 21218964
Facts & features
Interior
Bedrooms & bathrooms
- Bedrooms: 6
- Bathrooms: 8
- Full bathrooms: 7
- 1/2 bathrooms: 1
Primary bedroom
- Features: Built-in Features, Ceiling Fan(s), Dual Sinks, Double Vanity, En Suite Bathroom, Garden Tub/Roman Tub, Linen Closet, Sitting Area in Primary, Separate Shower, Walk-In Closet(s)
- Level: First
- Dimensions: 15 x 17
Bedroom
- Features: Built-in Features, En Suite Bathroom, Walk-In Closet(s)
- Level: First
- Dimensions: 12 x 13
Bedroom
- Features: Built-in Features, Ceiling Fan(s), En Suite Bathroom, Walk-In Closet(s)
- Level: Second
- Dimensions: 13 x 17
Bedroom
- Features: Built-in Features, En Suite Bathroom, Walk-In Closet(s)
- Level: Second
- Dimensions: 13 x 23
Bedroom
- Features: Built-in Features, Ceiling Fan(s), En Suite Bathroom, Walk-In Closet(s)
- Level: Second
- Dimensions: 12 x 23
Bedroom
- Features: Built-in Features, Ceiling Fan(s), En Suite Bathroom, Walk-In Closet(s)
- Level: Second
- Dimensions: 13 x 14
Bonus room
- Features: Ceiling Fan(s)
- Level: Second
- Dimensions: 20 x 11
Breakfast room nook
- Features: Breakfast Bar, Eat-in Kitchen
- Level: First
- Dimensions: 12 x 17
Dining room
- Features: Butler's Pantry
- Level: First
- Dimensions: 13 x 18
Game room
- Features: Ceiling Fan(s)
- Level: Second
- Dimensions: 31 x 14
Kitchen
- Features: Breakfast Bar, Built-in Features, Butler's Pantry, Eat-in Kitchen, Kitchen Island, Pantry, Stone Counters, Walk-In Pantry
- Level: First
- Dimensions: 17 x 17
Living room
- Features: Built-in Features, Fireplace
- Level: First
- Dimensions: 20 x 23
Utility room
- Features: Built-in Features, Utility Room, Utility Sink
- Level: First
- Dimensions: 9 x 14
Utility room
- Features: Built-in Features, Utility Room, Utility Sink
- Level: Second
- Dimensions: 7 x 8
Heating
- Central, Natural Gas
Cooling
- Central Air, Ceiling Fan(s)
Appliances
- Included: Some Gas Appliances, Built-In Refrigerator, Double Oven, Dishwasher, Gas Cooktop, Disposal, Gas Oven, Microwave, Plumbed For Gas, Refrigerator, Vented Exhaust Fan
- Laundry: Washer Hookup, Dryer Hookup, Laundry in Utility Room
Features
- Wet Bar, Built-in Features, Chandelier, Decorative/Designer Lighting Fixtures, Double Vanity, Eat-in Kitchen, High Speed Internet, Kitchen Island, Open Floorplan, Pantry, Natural Woodwork, Walk-In Closet(s), Wired for Sound
- Flooring: Carpet, Hardwood
- Has basement: No
- Number of fireplaces: 2
- Fireplace features: Gas, Living Room, Outside
Interior area
- Total interior livable area: 5,824 sqft
Property
Parking
- Total spaces: 2
- Parking features: Covered, Door-Multi, Driveway, Epoxy Flooring, Garage Faces Front, Kitchen Level, On Street
- Attached garage spaces: 2
Features
- Levels: Three Or More
- Patio & porch: Covered
- Exterior features: Built-in Barbecue, Barbecue, Lighting, Outdoor Grill, Private Yard, Rain Gutters
- Pool features: In Ground, Outdoor Pool, Pool, Water Feature
- Fencing: Wood
Lot
- Size: 0.33 Acres
- Dimensions: 93 x 155
- Features: Back Yard, Interior Lot, Lawn, Landscaped, Sprinkler System
- Residential vegetation: Grassed
Details
- Additional structures: Pergola
- Parcel number: 00000408937000000
Construction
Type & style
- Home type: SingleFamily
- Architectural style: Detached
- Property subtype: Single Family Residence
Materials
- Frame
- Foundation: Slab
- Roof: Composition,Shingle
Condition
- Year built: 2011
Utilities & green energy
- Sewer: Public Sewer
- Water: Public
- Utilities for property: Sewer Available, Water Available
Community & HOA
Community
- Features: Curbs
- Security: Security System, Carbon Monoxide Detector(s), Fire Alarm, Smoke Detector(s)
- Subdivision: Aberdeen Place
HOA
- Has HOA: No
Location
- Region: Dallas
Financial & listing details
- Tax assessed value: $2,609,630
- Annual tax amount: $32,361
- Date on market: 3/27/2026
- Cumulative days on market: 44 days
- Listing terms: Cash,Conventional
Price history
| Date | Event | Price |
|---|---|---|
| 7/1/2026 | Sold | -- |
Source: NTREIS #21218964 Report a problem | ||
| 5/26/2026 | Pending sale | $2,995,000$514/sqft |
Source: NTREIS #21218964 Report a problem | ||
| 5/16/2026 | Contingent | $2,995,000$514/sqft |
Source: NTREIS #21218964 Report a problem | ||
| 4/23/2026 | Price change | $2,995,000-9.1%$514/sqft |
Source: NTREIS #21218964 Report a problem | ||
| 3/27/2026 | Listed for sale | $3,295,000+160%$566/sqft |
Source: NTREIS #21218964 Report a problem | ||
| 1/24/2013 | Listing removed | $1,267,500$218/sqft |
Source: Keller Williams - Park Cities #11872562 Report a problem | ||
| 12/6/2012 | Listed for sale | $1,267,500$218/sqft |
Source: Keller Williams Elite Dallas-Park Cities #11872562 Report a problem | ||
Public tax history
| Year | Property taxes | Tax assessment |
|---|---|---|
| 2025 | $32,361 +8.6% | $2,609,630 +13.9% |
| 2024 | $29,801 +7.5% | $2,291,670 +49.8% |
| 2023 | $27,718 -1.7% | $1,529,760 +2.5% |
| 2022 | $28,202 +4.1% | $1,492,560 +21.8% |
| 2021 | $27,086 -3.2% | $1,225,740 -0.4% |
| 2020 | $27,979 -0.8% | $1,230,580 -2.1% |
| 2019 | $28,196 -6.1% | $1,257,400 |
| 2018 | $30,043 +7% | $1,257,400 -2.4% |
| 2017 | $28,069 +10.1% | $1,288,060 +6.5% |
| 2016 | $25,489 +3.4% | $1,210,000 +18.8% |
| 2015 | $24,659 | $1,018,510 -9.7% |
| 2014 | $24,659 | $1,128,500 |
| 2013 | -- | -- |
| 2012 | -- | -- |
| 2011 | -- | -- |
| 2010 | -- | -- |
| 2009 | -- | -- |
| 2008 | -- | -- |
| 2007 | -- | -- |
| 2005 | -- | -- |
| 2004 | -- | -- |
| 2003 | -- | -- |
| 2002 | -- | -- |
| 2001 | -- | -- |
Find assessor info on the county website
Neighborhood: 75230
Nearby homes
- $--5 bd5 ba5.4k sqft6423 Stichter Ave, Dallas, TX 75230Sold
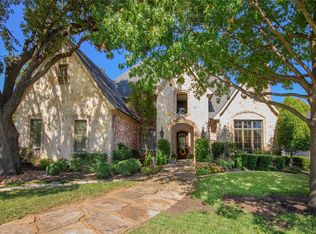
- $1,128,5003 bd3 ba2.2k sqft6439 Stichter Ave, Dallas, TX 75230Off Market
- $2,418,7004 bd4 ba5.6k sqft6430 Aberdeen Ave, Dallas, TX 75230Off Market
- $1,456,3005 bd5 ba6k sqft6415 Stichter Ave, Dallas, TX 75230Off Market
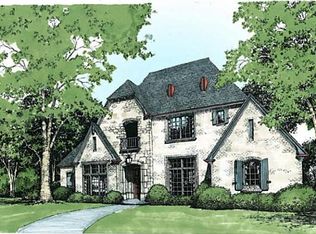
- $2,705,5004 bd5 ba5k sqft6447 Stichter Ave, Dallas, TX 75230Off Market
- $2,530,7005 bd6 ba6.1k sqft6422 Aberdeen Ave, Dallas, TX 75230Off Market
- $1,570,9006 bd5 ba3.4k sqft6438 Aberdeen Ave, Dallas, TX 75230Off Market
- $3,457,7005 bd8 ba7.1k sqft6414 Aberdeen Ave, Dallas, TX 75230Off Market
Nearby schools
GreatSchools rating
- 5/10Preston Hollow Elementary SchoolGrades: PK-5Distance: 0.1 mi
- 5/10Benjamin Franklin Middle SchoolGrades: 6-8Distance: 0.6 mi
- 4/10Hillcrest High SchoolGrades: 9-12Distance: 0.6 mi
Schools provided by the listing agent
- Elementary: Prestonhol
- Middle: Benjamin Franklin
- High: Hillcrest
- District: Dallas ISD
Source: NTREIS. This data may not be complete. We recommend contacting the local school district to confirm school assignments for this home.
Get a cash offer in 3 minutes
Find out how much your home could sell for in as little as 3 minutes with a no-obligation cash offer.
Estimated market value
$1,953,800
Get a cash offer in 3 minutes
Find out how much your home could sell for in as little as 3 minutes with a no-obligation cash offer.
Estimated market value
$1,953,800
- Texas
- Dallas County
- Dallas
- 75230
- 6431 Stichter Ave
