Skip main navigation
Accepting backups
  • $325,000

    6431 TAYLOR COURT, NEW PORT RICHEY, FL 34653

    3beds
    1,471sqft
    : 
    $2,170/mo
    Get pre-qualified
    Single Family Residence
    Built in 2006
    7,419 Square Feet Lot
    $322,500 Zestimate®
    $221/sqft
    $-- HOA

    What's special

    Beautiful shaker-style cabinetryEn-suite bathroomConvenient indoor laundry areaInviting open floor planVaulted ceilingsExpansive vinyl-fenced backyardBright and airy atmosphere
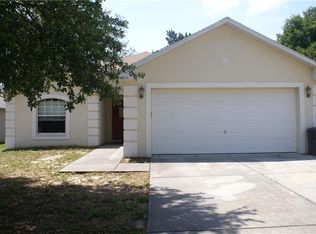
    Under contract-accepting backup offers. Welcome to this beautifully maintained one-owner home built by Accent Custom Homes in 2006, ideally situated on a spacious cul-de-sac lot in New Port Richey. Major updates include a brand-new roof in 2026 and a 2017 HVAC system. Offering 3 bedrooms, 2 bathrooms, and numerous recent improvements, this property combines comfort, functionality, and an unbeatable location with NO HOA, NO FLOOD INSURANCE REQUIRED, LOW TAXES, and NO CDD fees. Step inside to discover an inviting open floor plan featuring vaulted ceilings and newer flooring installed in 2023, creating a bright and airy atmosphere throughout the home. The kitchen has been tastefully updated with Corian countertops and beautiful shaker-style cabinetry installed by Cabinet Warehouse Plus, Inc. in February 2024, complete with new molding and decorative end caps. Additional highlights include a 2023 refrigerator and a convenient indoor laundry area located between the kitchen and garage. The brand-new washer and dryer are included, along with an owned whole-house water softener system. The spacious primary suite offers a private retreat with a walk-in closet and en-suite bathroom. Additional features include a two-car garage complete with a built-in workbench and garage screen doors installed in April 2025 by Mike's Screen Service, featuring charcoal sun screens for added comfort and privacy. Outdoor living is a standout feature of this property. Enjoy the large screened and covered lanai overlooking the expansive vinyl-fenced backyard. The property previously featured an above-ground pool, and the custom-built composite decking and elevated pool platform remain fully intact, offering an excellent opportunity for future owners to easily install a new pool if desired. A paver patio extends beyond the lanai, creating additional space for outdoor gatherings. The property also features an irrigation system to help maintain the lush landscaping. The storage shed offers exceptional versatility and is built on a concrete pad, featuring vinyl windows and a skylight that provides abundant natural light. For additional peace of mind, the home has received yearly pest treatments since March 2018. Conveniently located just minutes from the New Port Richey Recreation and Aquatic Center, vibrant Downtown New Port Richey, Sims Park, shopping, entertainment, and numerous local dining options, this move-in-ready home offers the perfect blend of privacy, updates, and convenience.
    26 days
    |
    394
    |
    25
    |

    Likely to sell faster than

    Zillow last checked:

    Listing updated:

    Listed by:

    Jeffrey Borham, PA 866-308-7109,

    EXP REALTY LLC 866-308-7109,

    Ryan Hurry 727-204-5552,

    EXP REALTY LLC

    Source: Stellar MLS,MLS#: TB8529461MLS LogoOriginating MLS: Suncoast Tampa

      Facts & features

      Interior

      Bedrooms & bathrooms
      • Bedrooms: 3
      • Bathrooms: 2
      • Full bathrooms: 2
      Primary bedroom
      • Features: Walk-In Closet(s)
      • Level: First
      Kitchen
      • Level: First
      Living room
      • Level: First
      Heating
      • Central
      Cooling
      • Central Air
      Appliances
      • Included: Dishwasher, Dryer, Microwave, Range, Refrigerator, Washer, Water Softener
      • Laundry: Inside, Laundry Room
      Features
      • Stone Counters, Vaulted Ceiling(s), Walk-In Closet(s)
      • Flooring: Engineered Hardwood, Laminate, Tile
      • Doors: Sliding Doors
      • Has fireplace: No
      Interior area
      • Total structure area: 2,201
      • Total interior livable area: 1,471 sqft

      Property

      Parking
      • Total spaces: 2
      • Parking features: Driveway
      • Attached garage spaces: 2
      • Has uncovered spaces: Yes
      Features
      • Levels: One
      • Stories: 1
      • Patio & porch: Covered, Deck, Rear Porch, Screened
      • Exterior features: Lighting, Rain Gutters, Sidewalk
      • Fencing: Fenced,Vinyl
      Lot
      • Size: 7,419 Square Feet
      • Features: Cul-De-Sac
      Details
      • Additional structures: Shed(s)
      • Parcel number: 1626040020000000090
      • Zoning: R2
      • Special conditions: None

      Construction

      Type & style
      • Home type: SingleFamily
      • Property subtype: Single Family Residence
      Materials
      • Block, Concrete, Stucco
      • Foundation: Slab
      • Roof: Shingle
      Condition
      • New construction: No
      • Year built: 2006

      Utilities & green energy

      • Sewer: Public Sewer
      • Water: Public
      • Utilities for property: Cable Connected, Electricity Connected, Water Connected

      Community & HOA

      Community
      • Pet fee: $0 monthly
      • Subdivision: TAYLORS HEIGHTS
      HOA
      • Has HOA: No
      Location
      • Region: New Port Richey

      Financial & listing details

      • Price per square foot: $221/sqft
      • Tax assessed value: $264,759
      • Annual tax amount: $1,067
      • Date on market: 7/16/2026
      • Cumulative days on market: 188 days
      • Listing terms: Cash,Conventional,FHA,VA Loan
      • Ownership: Fee Simple
      • Total actual rent: 0
      • Electric utility on property: Yes
      • Road surface type: Paved

        Estimated market value

        $322,500

        $306,000 - $339,000

        $2,050/mo

        Price history

        DateEventPrice
        8/11/2026Listed for sale$325,000$221/sqft
        Source: Stellar MLS #TB8529461 Report a problem
        7/22/2026Contingent$325,000$221/sqft
        Source: eXp Realty #TB8529461 Report a problem
        7/16/2026Listed for sale$325,000-4.4%$221/sqft
        Source: eXp Realty #TB8529461 Report a problem
        6/9/2026Listing removed$339,900$231/sqft
        Source: Stellar MLS #TB8453599 Report a problem
        5/2/2026Price change$339,900-1.5%$231/sqft
        Source: Stellar MLS #TB8453599 Report a problem
        12/8/2025Listed for sale$345,000-18.8%$235/sqft
        Source: Stellar MLS #TB8453599 Report a problem
        2/8/2024Listing removed--
        Source: Stellar MLS #W7859952 Report a problem
        11/26/2023Listed for sale$425,000$289/sqft
        Source: Stellar MLS #W7859952 Report a problem

        Public tax history

        YearProperty taxesTax assessment
        2024$1,310 +4%$92,040
        2023$1,260 +1.3%$92,040 +3%
        2022$1,244 +3.8%$89,360 +6.1%
        2021$1,199 +3.3%$84,240 +2.3%
        2020$1,160 +3.5%$82,360 +2.3%
        2019$1,121 $80,510 -0.9%
        2018$1,121 $81,246
        2017-- $81,246 +4.2%
        2016-- $77,938 +6.1%
        2015-- $73,452 -1.9%
        2014-- $74,866 +4.3%
        2013-- $71,792 -4.2%
        2012-- $74,976 -5.5%
        2011-- $79,319 -3.7%
        2010-- $82,375 -8.4%
        2009-- $89,893 -44.8%
        2008-- $162,740 -8.3%
        2007-- $177,529 +425.9%
        2006-- $33,756
        2005-- $33,756
        Find assessor info on the county website

        Monthly payment

        Est. payment

        Payment breakdown

        Explore the cost of this home by adjusting the details. Changes won't be saved.
        All calculations are estimates and provided by Zillow, Inc. for informational purposes only. Actual amounts may vary.
        HOA fees may include property taxes on listings classified as Co-Ops. Contact the listing agent and/or owner for fee details.
        See how much you could borrow to make a competitive offer.

        Climate risks

        Neighborhood: Jasmine Hills

        Getting around

        47 / 100
        Car-Dependent
        41 / 100
        Somewhat Bikeable

        Nearby schools

        GreatSchools rating
        Schools provided by the listing agent
        • Elementary: Cotee River Elementary-PO
        • Middle: Gulf Middle-PO
        • High: Gulf High-PO

        Source: Stellar MLS. This data may not be complete. We recommend contacting the local school district to confirm school assignments for this home.

        A local agent can set up tours, give advice and negotiate with sellers.

        Browse local experts

        Similar homes