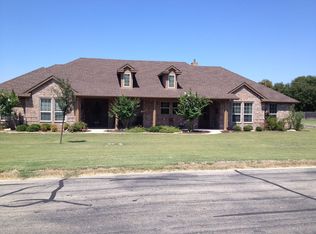
A unique, very large .52 acre lot combined with an updated, comfortable, easy care, turn-key home in the premiere Texas Hill Country subdivision of Pecan Plantation. Open floor plan with impressive brick, floor-to-ceiling, wood burning fireplace, island kitchen with upgraded quartz countertops and plantation shutters on all windows for elegance and ease of light adjustment. Formal office just off the entry way. Engineered plank flooring throughout, for a uniform, clean look. Beautiful tray ceilings and custom crown molding uplifts this spacious 2309 sf design. Large, covered, length-of-home, entertainment friendly, patio with an open, yet private, backyard showcasing beautifully manicured, fully-sprinklered, lawns surrounding the home with the perfect accent of large shade trees. Other benefits include a fireplace in the primary suite for cozy evenings. Updated tile in all the bathrooms. A new Class 4 hail-resistant composition roof in Aug of 2024 for reduced insurance rates. Water heater update in 2018. HVAC Upgraded in 2020. Primary bath has a separate shower and jetted tub with warm, wood, built-ins and a very spacious walk-in closet with custom shelving and racks. All bedrooms have walk-in closets for easy access. The large side-load garage supports an enclosed shop with HVAC, 2- car parking plus a separate golf cart garage door. Garage doors upgraded in 2023. We invite you to see this well-kept Plantation home as soon as possible.
Sold
Price Unknown
6431 Westover Dr, Granbury, TX 76049
3beds
2,309sqft
Single Family Residence
Built in 2006
0.52 Acres Lot
$445,500 Zestimate®
$--/sqft
$3,013 Estimated rent
Home value
$445,500
$396,000 - $499,000
$3,013/mo
Zestimate® history
Owner options
List your home for rent
$3,013/mo
Rent Zestimate®
Find your next renter with Zillow Rental Manager. Plus, with online applications, you can quickly screen prospective tenants – for free.
$3,013/mo
Rent Zestimate®
Refinance and save
$200/mo
Est. payment
Refinancing to a lower rate could help reduce your monthly payments and save thousands over the life of the loan.
$200/mo
Est. payment
Explore your selling options
Work with a Zillow partner agent
Leverage their expertise and Zillow's premium Showcase listings to get your home seen by more buyers.
Get startedList with your own agent
Get your home in front of millions of buyers by listing it on Zillow.
Learn how to do itSell it yourself
Take full control of how buyers see your home on Zillow by listing For Sale by Owner (FSBO).
List your homeWhat's special
Open floor planFormal officeBeautifully manicured fully-sprinklered lawnsSpacious walk-in closetLarge shade treesTray ceilingsEnclosed shop with hvac
Zillow last checked:
Listing updated:
Listed by:
John Lenz 0724814 817-219-5505,
Local Realty Agency Fort Worth 214-556-7073,
JLO Lopez 0757261 254-396-0094,
Local Realty Agency Fort Worth
Bought with:
Misty Leatherwood
Cates & Company
Source: NTREIS,MLS#: 21017740
Facts & features
Interior
Bedrooms & bathrooms
- Bedrooms: 3
- Bathrooms: 3
- Full bathrooms: 2
- 1/2 bathrooms: 1
Primary bedroom
- Features: Built-in Features, Dual Sinks, En Suite Bathroom, Fireplace, Jetted Tub, Walk-In Closet(s)
- Level: First
- Dimensions: 16 x 14
Bedroom
- Features: Walk-In Closet(s)
- Level: First
- Dimensions: 12 x 11
Bedroom
- Features: Walk-In Closet(s)
- Level: First
- Dimensions: 12 x 11
Breakfast room nook
- Level: First
- Dimensions: 13 x 7
Den
- Level: First
- Dimensions: 11 x 11
Dining room
- Level: First
- Dimensions: 12 x 10
Kitchen
- Features: Breakfast Bar, Built-in Features, Kitchen Island, Pantry
- Level: First
- Dimensions: 16 x 12
Living room
- Features: Fireplace
- Level: First
- Dimensions: 18 x 17
Utility room
- Features: Built-in Features, Utility Room
- Level: First
- Dimensions: 6 x 5
Heating
- Central, Electric
Cooling
- Central Air, Electric
Appliances
- Included: Convection Oven, Dishwasher, Electric Cooktop, Electric Oven, Electric Water Heater, Disposal, Microwave
- Laundry: Washer Hookup, Electric Dryer Hookup, Laundry in Utility Room
Features
- Decorative/Designer Lighting Fixtures, High Speed Internet, Kitchen Island, Pantry, Cable TV, Walk-In Closet(s)
- Flooring: See Remarks
- Has basement: No
- Number of fireplaces: 2
- Fireplace features: Bedroom, Living Room, Wood Burning
Interior area
- Total interior livable area: 2,309 sqft
Property
Parking
- Total spaces: 2
- Parking features: Covered, Driveway, Garage, Golf Cart Garage, Garage Door Opener, Kitchen Level, RV Access/Parking
- Attached garage spaces: 2
- Has uncovered spaces: Yes
Features
- Levels: One
- Stories: 1
- Patio & porch: Covered
- Exterior features: Rain Gutters
- Pool features: None, Community
- Fencing: Fenced,Metal,Wood
Lot
- Size: 0.52 Acres
- Features: Back Yard, Lawn, Landscaped, Few Trees
Details
- Parcel number: R000025986
Construction
Type & style
- Home type: SingleFamily
- Architectural style: Ranch,Traditional,Detached
- Property subtype: Single Family Residence
- Attached to another structure: Yes
Materials
- Brick, Frame
- Foundation: Slab
- Roof: Composition
Condition
- Year built: 2006
Utilities & green energy
- Sewer: Septic Tank
- Utilities for property: Municipal Utilities, Septic Available, Water Available, Cable Available
Community & HOA
Community
- Features: Boat Facilities, Clubhouse, Dock, Fishing, Fenced Yard, Golf, Gated, Stable(s), Lake, Marina, Other, Park, Pool, Restaurant, Airport/Runway, Tennis Court(s), Trails/Paths
- Security: Gated with Guard
- Subdivision: Pecan Plantation
HOA
- Has HOA: Yes
- Services included: Association Management, Security
- HOA fee: $200 monthly
- HOA name: Pecan Plantation OA
- HOA phone: 817-573-2641
Location
- Region: Granbury
Financial & listing details
- Tax assessed value: $419,320
- Annual tax amount: $5,073
- Date on market: 7/31/2025
- Cumulative days on market: 15 days
- Listing terms: Cash,Conventional,FHA,VA Loan
Price history
| Date | Event | Price |
|---|---|---|
| 9/9/2025 | Sold | -- |
Source: NTREIS #21017740 Report a problem | ||
| 9/3/2025 | Pending sale | $457,777$198/sqft |
Source: NTREIS #21017740 Report a problem | ||
| 8/16/2025 | Contingent | $457,777$198/sqft |
Source: NTREIS #21017740 Report a problem | ||
| 7/31/2025 | Listed for sale | $457,777+1.7%$198/sqft |
Source: NTREIS #21017740 Report a problem | ||
| 2/14/2024 | Sold | -- |
Source: NTREIS #20438832 Report a problem | ||
| 1/14/2024 | Contingent | $450,000$195/sqft |
Source: NTREIS #20438832 Report a problem | ||
| 9/24/2023 | Listed for sale | $450,000$195/sqft |
Source: NTREIS #20438832 Report a problem | ||
| 4/5/2023 | Listing removed | -- |
Source: NTREIS #20225883 Report a problem | ||
| 1/5/2023 | Listed for sale | $450,000$195/sqft |
Source: NTREIS #20225883 Report a problem | ||
| 6/23/2018 | Sold | -- |
Source: Agent Provided Report a problem | ||
| 4/22/2010 | Sold | -- |
Source: Agent Provided Report a problem | ||
| 9/12/2007 | Sold | -- |
Source: Agent Provided Report a problem | ||
Public tax history
| Year | Property taxes | Tax assessment |
|---|---|---|
| 2025 | $2,972 +30.1% | $419,320 -1% |
| 2024 | $2,284 -2.9% | $423,510 -4.4% |
| 2023 | $2,353 -41.2% | $443,090 +5.4% |
| 2022 | $4,003 -1.9% | $420,490 +32.3% |
| 2021 | $4,080 -0.1% | $317,810 +7.7% |
| 2020 | $4,083 -0.7% | $295,150 +3.2% |
| 2019 | $4,113 +51.8% | $285,930 +11.1% |
| 2018 | $2,709 | $257,280 +6.7% |
| 2017 | $2,709 | $241,030 +8.9% |
| 2016 | $2,709 -4% | $221,290 +3.1% |
| 2015 | $2,821 | $214,590 +10.9% |
| 2014 | $2,821 | $193,530 -0.6% |
| 2013 | -- | $194,610 -5.2% |
| 2012 | -- | $205,260 -3% |
| 2011 | -- | $211,530 -0.9% |
| 2010 | -- | $213,530 |
| 2009 | -- | $213,530 -1.1% |
| 2008 | -- | $216,000 +8.9% |
| 2007 | -- | $198,290 +13119.3% |
| 2006 | -- | $1,500 +7.1% |
| 2005 | -- | $1,400 |
| 2004 | -- | $1,400 |
Find assessor info on the county website
Neighborhood: Pecan Plantation
Nearby homes
- $503,600-- bd-- ba3.4k sqft6429 Westover Dr, Granbury, TX 76049Off Market
- $--3 bd2 ba1.8k sqft6501 Westover Dr, Granbury, TX 76049Sold

- $566,000-- bd-- ba2.6k sqft6510 Colonial Dr, Granbury, TX 76049Off Market
- $614,9003 bd3 ba2.4k sqft6508 Colonial Dr, Granbury, TX 76049Off Market
- $200-- bd-- ba-- sqft6427 Westover Dr, Granbury, TX 76049Off Market
- $489,5003 bd2 ba2.1k sqft6432 Westover Dr, Granbury, TX 76049Off Market
- $359,300-- bd-- ba2k sqft6503 Westover Dr, Granbury, TX 76049Off Market
- $471,600-- bd-- ba2.9k sqft6500 Westover Dr, Granbury, TX 76049Off Market
Nearby schools
GreatSchools rating
- 7/10Mambrino SchoolGrades: PK-5Distance: 2.5 mi
- 8/10Acton Middle SchoolGrades: 6-8Distance: 6.1 mi
- 6/10Granbury High SchoolGrades: 9-12Distance: 9.3 mi
Schools provided by the listing agent
- Elementary: Mambrino
- Middle: Granbury
- High: Granbury
- District: Granbury ISD
Source: NTREIS. This data may not be complete. We recommend contacting the local school district to confirm school assignments for this home.
Get a cash offer in 3 minutes
Find out how much your home could sell for in as little as 3 minutes with a no-obligation cash offer.
Estimated market value
$445,500
Get a cash offer in 3 minutes
Find out how much your home could sell for in as little as 3 minutes with a no-obligation cash offer.
Estimated market value
$445,500
- Texas
- Hood County
- Granbury
- 76049
- Pecan Plantation
- 6431 Westover Dr
Nearby cities
Nearby neighborhoods
Nearby zip codes
Other Granbury Topics
