Skip main navigation
Closed
  • $460,000

    6432 3rd Ave S, Richfield, MN 55423

    4beds
    2,538sqft
    Single Family
    Built in 1949
    10,193.04 Square Feet Lot
    $459,900 Zestimate®
    $181/sqft
    $2,999 Estimated rent

    Home value

    $459,900

    $428,000 - $492,000

    $2,999/mo

    Zestimate® history
    Loading
    Loading...

    Owner options

    List your home for rent

    $2,999/mo

    Rent Zestimate®

    Find your next renter with Zillow Rental Manager. Plus, with online applications, you can quickly screen prospective tenants – for free.

    Learn more

    $2,999/mo

    Rent Zestimate®

    Refinance and save

    $2,393/mo

    Est. payment

    Refinancing to a lower rate could help reduce your monthly payments and save thousands over the life of the loan.

    See today's rates

    $2,393/mo

    Est. payment

    Explore your selling options

    Work with a Zillow partner agent

    Leverage their expertise and Zillow's premium Showcase listings to get your home seen by more buyers.

    Get started

    List with your own agent

    Get your home in front of millions of buyers by listing it on Zillow.

    Learn how to do it

    Sell it yourself

    Take full control of how buyers see your home on Zillow by listing For Sale by Owner (FSBO).

    List your home

    What's special

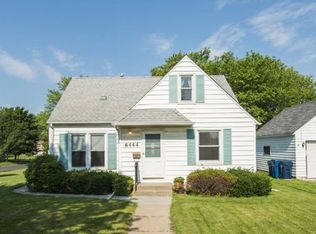
    Welcome to 6432 3rd Ave S — a stunning 1.5-story home that has been thoughtfully and completely transformed from top to bottom! Step inside and immediately feel the difference: an open, flowing floor plan designed for easy everyday living and effortless entertaining. The showstopper is the fully remodeled kitchen (2022–2023), featuring all-new cabinetry, countertops, appliances, and flooring — plus under-cabinet lighting that sets the perfect mood. The adjacent dining room was reimagined at the same time, with a custom built-in banquette with storage, new flooring, and cohesive finishes throughout. The entry makes a statement with new flooring, lighting, built-in storage, and a brand-new front door. Flow seamlessly into the sun-drenched patio room, where a vaulted ceiling, new dual sliding glass doors, built-in storage, and fresh insulation create a four-season retreat — all wired with in-ceiling speakers connected to the kitchen and dining room for whole-home audio. The main level offers two spacious bedrooms, a full bathroom, and an inviting living room. Head upstairs to the private primary suite, complete with a cozy nook area — the perfect reading corner or home office nook. The fully finished basement adds even more space with a 4th bedroom, bathroom, and family room. Outside, enjoy beautifully updated front and back patios with new decking, brickwork, and plantings, plus a kitchen garden with raised beds and a fully fenced yard garden. Newer exterior siding, a new front walkway/steps, and updated upstairs flooring round out an impressive list of improvements. All of this — just minutes from downtown Minneapolis and the Mall of America, with quick access to freeways, dining, and shopping!

    Zillow last checked:

    Listing updated:

    Listed by:

    Matthew V. Ebbighausen 952-457-9864,

    iMetro Property

    Bought with:

    Michael R Favre

    Coldwell Banker Realty

    Source: NorthstarMLS as distributed by MLS GRID,MLS#: 7072725MLS Logo

    Facts & features

    Interior

    Bedrooms & bathrooms
    • Bedrooms: 4
    • Bathrooms: 2
    • Full bathrooms: 1
    • 3/4 bathrooms: 1
    Bedroom
    • Level: Main
    • Area: 99 Square Feet
    • Dimensions: 11x9
    Bedroom 2
    • Level: Main
    • Area: 110 Square Feet
    • Dimensions: 11x10
    Bedroom 3
    • Level: Upper
    • Area: 170 Square Feet
    • Dimensions: 17x10
    Bedroom 4
    • Level: Basement
    • Area: 100 Square Feet
    • Dimensions: 10x10
    Den
    • Level: Main
    • Area: 182 Square Feet
    • Dimensions: 14x13
    Dining room
    • Level: Main
    • Area: 80 Square Feet
    • Dimensions: 10x8
    Family room
    • Level: Lower
    • Area: 322 Square Feet
    • Dimensions: 23x14
    Foyer
    • Level: Upper
    • Area: 60 Square Feet
    • Dimensions: 12x5
    Kitchen
    • Level: Main
    • Area: 90 Square Feet
    • Dimensions: 10x9
    Living room
    • Level: Main
    • Area: 204 Square Feet
    • Dimensions: 17x12
    Sitting room
    • Level: Upper
    • Area: 110 Square Feet
    • Dimensions: 11x10
    Heating
    • Forced Air
    Cooling
    • Central Air
    Appliances
    • Included: Dishwasher, Dryer, Exhaust Fan, Microwave, Range, Refrigerator, Washer
    • Laundry: Lower Level, Laundry Room, Washer Hookup
    Features
    • Basement: Finished,Full
    • Has fireplace: No
    Interior area
    • Total structure area: 2,538
    • Total interior livable area: 2,538 sqft
    • Finished area above ground: 1,487
    • Finished area below ground: 562

    Property

    Parking
    • Total spaces: 1
    • Parking features: Attached, Concrete, Garage Door Opener
    • Attached garage spaces: 1
    • Has uncovered spaces: Yes
    Accessibility
    • Accessibility features: None
    Features
    • Levels: One and One Half
    • Stories: 1
    • Patio & porch: Patio, Side Porch
    • Fencing: Chain Link
    Lot
    • Size: 10,193 sqft
    • Dimensions: 75 x 136
    • Features: Tree Coverage - Medium
    Details
    • Additional structures: Storage Shed
    • Foundation area: 1051
    • Parcel number: 2702824130014
    • Zoning description: Residential-Single Family

    Construction

    Type & style
    • Home type: SingleFamily
    • Property subtype: Single Family
    Materials
    • Roof: Age Over 8 Years,Architectural Shingle,Asphalt,Pitched
    Condition
    • New construction: No
    • Year built: 1949

    Utilities & green energy

    • Gas: Natural Gas
    • Sewer: City Sewer/Connected
    • Water: City Water/Connected

    Community & neighborhood

    Location
    • Region: Richfield

    HOA & financial

    HOA
    • Has HOA: No

    Price history

    DateEventPrice
    6/18/2026Sold$460,000+10.8%$181/sqft
    Source: NorthstarMLS as distributed by MLS GRID #7072725 Report a problem
    5/20/2026Pending sale$415,000$164/sqft
    Source: NorthstarMLS as distributed by MLS GRID #7072725 Report a problem
    5/15/2026Listed for sale$415,000+40.2%$164/sqft
    Source: NorthstarMLS as distributed by MLS GRID #7072725 Report a problem
    4/28/2017Sold$296,000+3.9%$117/sqft
    Source: NorthstarMLS as distributed by MLS GRID #4802341 Report a problem
    3/22/2017Pending sale$284,900$112/sqft
    Source: Downtown Resource Group, LLC #4802341 Report a problem
    3/20/2017Listed for sale$284,900$112/sqft
    Source: Downtown Resource Group, LLC #4802341 Report a problem
    3/14/2017Pending sale$284,900$112/sqft
    Source: Downtown Resource Group, LLC #4802341 Report a problem
    3/9/2017Listed for sale$284,900+23.9%$112/sqft
    Source: Downtown Resource Group, LLC #4802341 Report a problem
    4/17/2013Sold$230,000+9.2%$91/sqft
    Source: Lake Superior Area Realtors as distributed by MLS GRID #1999717 Report a problem
    11/12/2003Sold$210,635$83/sqft
    Source: Public Record Report a problem

    Public tax history

    YearProperty taxesTax assessment
    2025$5,284 +3.1%$418,400 +12.3%
    2024$5,125 +8%$372,500 +0.6%
    2023$4,743 +13.9%$370,400 +2.9%
    2022$4,163 +4.1%$360,000 +20.8%
    2021$3,997 -8.5%$298,000 +4.9%
    2020$4,367 +9.2%$284,000 -3.7%
    2019$3,997 -8.5%$295,000 +6.1%
    2018$4,367 +17.2%$278,000 +25.8%
    2017$3,726 +10%$221,000 +6.8%
    2016$3,388 +0%$207,000 +4.5%
    2015$3,386 +5.9%$198,000 +10%
    2014$3,199 +7.4%$180,000 -4.3%
    2013$2,979 +10.6%$188,000 +3.9%
    2012$2,695 +5.8%$181,000 +1.7%
    2011$2,548 -3.6%$178,000 -11.9%
    2010$2,645 +1%$202,000 -5.6%
    2009$2,619 +14.7%$214,000 +7.2%
    2006$2,283 +18.2%$199,600 +16.1%
    2005$1,931 +12.1%$171,900 +15%
    2004$1,723 +12.2%$149,500 +12%
    2002$1,535 -47.8%$133,500
    2001$2,942 --

    Find assessor info on the county website

    Neighborhood: 55423

    Nearby schools

    GreatSchools rating
    Get a cash offer in 3 minutes
    Find out how much your home could sell for in as little as 3 minutes with a no-obligation cash offer.
    Estimated market value
    $459,900
    Get a cash offer in 3 minutes
    Find out how much your home could sell for in as little as 3 minutes with a no-obligation cash offer.
    Estimated market value
    $459,900