*** Seller willing to pay HOA fees until end of year 2026 with accepted offer*** Welcome to this move-in ready 2-bedroom, 2-bath townhome in a convenient Brooklyn Park location! With 1,360 finished square feet, this home offers a comfortable and functional layout with plenty of space to settle in and make it your own. Updates throughout include new furnace (2024) ac tuned and serviced 2026, a refreshed kitchen and bathrooms, new electrical panel with 40+ recessed lights on dimmer switches giving the home a clean, updated feel. Fresh paint and professional cleaning mean the work has already been done just move in and enjoy! Enjoy the ease of townhome living without giving up the amenities you love, including access to the shared community swimming pool, perfect for enjoying those warm Minnesota summer days. Located close to shopping, restaurants, parks, schools, and everyday conveniences, with easy access to major roadways for commuting around the Twin Cities. Whether you're looking for your first home, downsizing, or simply want a low-maintenance lifestyle, this updated Brooklyn Park townhome is ready for its next owner!
Active
Price cut: $2.3K (8/25)
$172,500
6432 84th Ct N, Brooklyn Park, MN 55445
2beds
1,360sqft
(TH) Side x Side
Built in 1972
4.87 Acres Lot
$172,300 Zestimate®
$127/sqft
$367/mo HOA
What's special
- 13 days |
- 1,237 |
- 70 |
Likely to sell faster than
Zillow last checked:
Listing updated:
Listed by:
Jake P Kurtz 763-360-0897,
Engel & Volkers Blaine
Source: NorthstarMLS as distributed by MLS GRID,MLS#: 7125676
Facts & features
Interior
Bedrooms & bathrooms
- Bedrooms: 2
- Bathrooms: 2
- Full bathrooms: 1
- 1/2 bathrooms: 1
Bedroom
- Level: Main
- Area: 132 Square Feet
- Dimensions: 12x11
Bedroom 2
- Level: Main
- Area: 120 Square Feet
- Dimensions: 12x10
Other
- Level: Lower
- Area: 392 Square Feet
- Dimensions: 28x14
Flex room
- Level: Lower
- Area: 180 Square Feet
- Dimensions: 15x12
Kitchen
- Level: Main
- Area: 160.6 Square Feet
- Dimensions: 14.6x11
Living room
- Level: Main
- Area: 226.3 Square Feet
- Dimensions: 15.5x14.6
Utility room
- Level: Lower
- Area: 156 Square Feet
- Dimensions: 12x13
Heating
- Forced Air
Cooling
- Central Air
Appliances
- Included: Dishwasher, Dryer, Gas Water Heater, Microwave, Range, Refrigerator, Stainless Steel Appliance(s), Washer
- Laundry: Gas Dryer Hookup, Lower Level, Laundry Room, Sink, Washer Hookup
Features
- Basement: Block,Daylight,Finished,Full,Storage Space,Sump Basket,Sump Pump
- Has fireplace: No
Interior area
- Total structure area: 1,594
- Total interior livable area: 1,360 sqft
- Finished area above ground: 797
- Finished area below ground: 563
Property
Parking
- Total spaces: 1
- Parking features: Asphalt, Garage Door Opener, Storage
- Garage spaces: 1
- Has uncovered spaces: Yes
- Details: Garage Door Height (7), Garage Door Width (9)
Accessibility
- Accessibility features: None
Features
- Levels: One
- Stories: 1
- Has private pool: Yes
- Pool features: In Ground, Shared
Lot
- Size: 4.87 Acres
Details
- Foundation area: 797
- Parcel number: 2011921110066
- Zoning description: Residential-Multi-Family
Construction
Type & style
- Home type: Townhouse
- Property subtype: (TH) Side x Side
- Attached to another structure: Yes
Materials
- Block, Concrete
- Roof: Age 8 Years or Less,Asphalt
Condition
- New construction: No
- Year built: 1972
Utilities & green energy
- Electric: 150 Amp Service
- Gas: Natural Gas
- Sewer: City Sewer/Connected
- Water: City Water/Connected
Community & HOA
Community
- Subdivision: Cic 0845 Stonybrook 1st Condo
HOA
- Has HOA: Yes
- Services included: Hazard Insurance, Lawn Care, Maintenance Grounds, Parking, Professional Mgmt, Shared Amenities
- HOA fee: $367 monthly
- HOA name: Sentry Managment
- HOA phone: 763-593-9770
Location
- Region: Brooklyn Park
Financial & listing details
- Price per square foot: $127/sqft
- Tax assessed value: $184,900
- Annual tax amount: $2,788
- Date on market: 8/13/2026
- Road surface type: Paved
Estimated market value
$172,300
$164,000 - $181,000
$2,248/mo
Price history
| Date | Event | Price |
|---|---|---|
| 8/25/2026 | Price change | $172,500-1.3%$127/sqft |
Source:  NorthstarMLS as distributed by MLS GRID #7125676 Report a problem NorthstarMLS as distributed by MLS GRID #7125676 Report a problem | ||
| 8/14/2026 | Listed for sale | $174,800+249.6%$129/sqft |
Source: NorthstarMLS as distributed by MLS GRID #7125676 Report a problem | ||
| 12/1/2024 | Listing removed | $1,995$1/sqft |
Source: Zillow Rentals Report a problem | ||
| 11/4/2024 | Listed for rent | $1,995$1/sqft |
Source: Zillow Rentals Report a problem | ||
| 10/26/2024 | Listing removed | $1,995$1/sqft |
Source: Zillow Rentals Report a problem | ||
| 10/12/2024 | Listed for rent | $1,995$1/sqft |
Source: Zillow Rentals Report a problem | ||
| 7/3/2024 | Sold | $50,000$37/sqft |
Source: Public Record Report a problem | ||
Public tax history
| Year | Property taxes | Tax assessment |
|---|---|---|
| 2025 | $1,655 -7% | $184,900 +31.5% |
| 2024 | $1,780 -0.1% | $140,600 -4.9% |
| 2023 | $1,782 +24.5% | $147,800 -4.3% |
| 2022 | $1,432 -0.4% | $154,500 +25.2% |
| 2021 | $1,438 +2.3% | $123,400 -0.3% |
| 2020 | $1,405 -2.3% | $123,800 +6.2% |
| 2019 | $1,438 +2.3% | $116,600 +21.7% |
| 2018 | $1,405 +45% | $95,800 +47.6% |
| 2017 | $969 +34.2% | $64,900 -8.6% |
| 2016 | $722 -10.1% | $71,000 +13.1% |
| 2015 | $803 +9.5% | $62,800 -0.9% |
| 2014 | $733 -8.5% | $63,400 -5.1% |
| 2013 | $801 -0.8% | $66,800 -7% |
| 2012 | $807 -16.9% | $71,800 -10.9% |
| 2011 | $971 -32% | $80,600 -32% |
| 2010 | $1,427 -2.4% | $118,500 -8% |
| 2009 | $1,462 +50.8% | $128,800 +33.2% |
| 2006 | $970 +15.9% | $96,700 +15% |
| 2005 | $837 +12.8% | $84,100 +16.8% |
| 2004 | $742 -8.8% | $72,000 +12.9% |
| 2002 | $814 -47.8% | $63,800 |
| 2001 | $1,558 | -- |
Find assessor info on the county website
Monthly payment
Est. payment
Payment breakdown
Explore the cost of this home by adjusting the details. Changes won't be saved.Climate risks
Neighborhood: Candlewood
Nearby schools
GreatSchools rating
- 4/10Edinbrook Elementary SchoolGrades: PK-5Distance: 0.7 mi
- 2/10North View IB World SchoolGrades: 6-8Distance: 2.1 mi
- 5/10Osseo Senior High SchoolGrades: 9-12Distance: 2.3 mi
- $153,1003 bd1 ba1.2k sqft6434 84th Ct N, Brooklyn Park, MN 55445Off Market

- $136,0002 bd1 ba966 sqft6436 84th Ct N, Brooklyn Park, MN 55445Off Market
- $135,7002 bd1 ba924 sqft6438 84th Ct N, Brooklyn Park, MN 55445Off Market
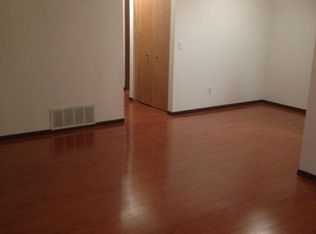
- $138,1002 bd1 ba966 sqft6442 84th Ct N, Brooklyn Park, MN 55445Off Market
- $142,1002 bd1 ba924 sqft6446 84th Ct N, Brooklyn Park, MN 55445Off Market
- $140,2002 bd2 ba780 sqft6424 84th Ct N, Brooklyn Park, MN 55445Off Market
- $166,5002 bd1 ba1.1k sqft6426 84th Ct N, Brooklyn Park, MN 55445Off Market
- $134,0002 bd1 ba1.1k sqft6428 84th Ct N, Brooklyn Park, MN 55445Off Market
A local agent can set up tours, give advice and negotiate with sellers.
Similar homes
- $179,5002 bd1 ba1.2k sqft6444 84th Ct N, Brooklyn Park, MN 55445For Sale
 MLS ID #7016975, Elizabeth Fuller, National Realty Guild. NorthstarMLS as distributed by MLS GRID
 - $189,9002 bd2 ba1.2k sqft8605 Maplebrook Pkwy N, Brooklyn Park, MN 55445For Sale
 MLS ID #7132718, Joe S Maselter, Fuze Real Estate. NorthstarMLS as distributed by MLS GRID
 - $189,0002 bd2 ba1.2k sqft6311 84th Ct N, Brooklyn Park, MN 55445For Sale
 MLS ID #7101504, Farhiya Jama Ali, Keller Williams Realty Integrity. NorthstarMLS as distributed by MLS GRID
 - $169,9002 bd1 ba726 sqft7905 85th Ct N, Brooklyn Park, MN 55445For Sale
 MLS ID #7083236, Scott Manning, LPT Realty, LLC. NorthstarMLS as distributed by MLS GRID
 - $204,9003 bd2 ba1.2k sqft7747 89th Ave N, Brooklyn Park, MN 55445For SaleMLS ID #7120716, Yuli ayobani Diaz Aguilar, eXp Realty. NorthstarMLS as distributed by MLS GRID
- $150,0002 bd1 ba1k sqft6123 78th Ave N, Brooklyn Park, MN 55443For SaleMLS ID #7097243, Kristin Diane Patino, Coldwell Banker Realty. NorthstarMLS as distributed by MLS GRID
- $200,0002 bd2 ba1.6k sqft3656 Brookdale Dr N, Brooklyn Park, MN 55443For SaleMLS ID #7129727, Phong Cao, RE/MAX Advantage Plus. NorthstarMLS as distributed by MLS GRID
- $195,0002 bd1 ba1.2k sqft5215 84th Ct N, Brooklyn Park, MN 55443For SaleMLS ID #7112525, Gina Fruncillo, Coldwell Banker Realty. NorthstarMLS as distributed by MLS GRID
- $149,9002 bd1 ba924 sqft6600 84th Ct N, Brooklyn Park, MN 55445For SaleMLS ID #7075543, Yanet C Diaz-Ortiz, Keller Williams Classic Rlty NW. NorthstarMLS as distributed by MLS GRID
- $255,0004 bd2 ba1.5k sqft6025 79th Ave N, Brooklyn Park, MN 55443For SaleMLS ID #7131543, Kerby & Cristina Real Estate Experts, RE/MAX Results. NorthstarMLS as distributed by MLS GRID
- $235,0002 bd1 ba1.2k sqft9945 Russell Ave N APT 6, Brooklyn Park, MN 55444For SaleMLS ID #7122588, Josslynn Remer, Real Broker, LLC. NorthstarMLS as distributed by MLS GRID
- $249,9002 bd2 ba1.2k sqft5127 84th Ct N, Brooklyn Park, MN 55443For SaleMLS ID #7118550, Tim Schepers, Park Street Realty, LLC. NorthstarMLS as distributed by MLS GRID
- $210,0002 bd2 ba1k sqft6260 Magda Dr Unit B, Osseo, MN 55369For SaleMLS ID #7106752, Brian Offerdahl, Keller Williams Realty Integrity. NorthstarMLS as distributed by MLS GRID
- $232,5002 bd3 ba1.7k sqft7211 Perry Ct E #0, Minneapolis, MN 55429For SaleMLS ID #7131419, Mayor Oiku, National Realty Guild. NorthstarMLS as distributed by MLS GRID
- $225,0002 bd2 ba1.4k sqft6139 64th Ave N, Brooklyn Park, MN 55429For SaleMLS ID #7119358, Victor Bradford, Engel & Volkers Lake Minnetonka. NorthstarMLS as distributed by MLS GRID
- $167,4002 bd2 ba768 sqft8016 51st Ave N, New Hope, MN 55428For SaleMLS ID #6820478, Lacie Nelson, eXp Realty. NorthstarMLS as distributed by MLS GRID
- $221,2003 bd2 ba1.3k sqft7501 62nd Ct N, Brooklyn Park, MN 55428For SaleMLS ID #7113496, Alexis Smith, LPT Realty, LLC. NorthstarMLS as distributed by MLS GRID
- $179,9002 bd1 ba832 sqft2602 Brookdale Ln N, Brooklyn Park, MN 55444For SaleMLS ID #7098706, Angelique K. Poppinga, National Realty Guild. NorthstarMLS as distributed by MLS GRID
- $199,0002 bd1 ba1.2k sqft12142 Drake St NW, Coon Rapids, MN 55448For SaleMLS ID #7065580, Ruth Bittner, Bridge Realty, LLC. NorthstarMLS as distributed by MLS GRID
- $136,0002 bd1 ba900 sqft10840 Rockford Rd APT 212, Plymouth, MN 55442For SaleMLS ID #7094858, Donavon DesMarais, Keller Williams Premier Realty Lake Minnetonka. NorthstarMLS as distributed by MLS GRID
