Discover the modern comfort in the Ashley Springs Subdivision of Charlestown, IN! Embrace the allure of this inviting 3-bed-2-bath residence, meticulously designed with a sought-after split floor plan to suit your every need.
Step inside to a bright and airy living space, where natural light dances gracefully across the open layout, creating a warm and welcoming ambiance. The heart of the home unfolds with a stylish kitchen, boasting sleek appliances, ample cabinetry, and a breakfast bar perfect for culinary enthusiasts and casual dining alike.
The primary suite offers an en-suite bath and walk-in closet. Two additional bedrooms provide versatility, ideal for growth, guests or a home office, ensuring everyone has their own space.
Outside the sliding glass doors there is a patio and a fully fenced in yard, perfect for outdoor gatherings, play, or simply unwinding.
Seize the opportunity to call this Charlestown gem "home"! Schedule your showing today and experience the perfect blend of comfort, style, and convenience!
Sold for $285,000
$285,000
6432 Anna Louise Drive, Charlestown, IN 47111
3beds
1,305sqft
Single Family Residence
Built in 2019
0.65 Acres Lot
$299,000 Zestimate®
$218/sqft
$1,923 Estimated rent
Home value
$299,000
$284,000 - $314,000
$1,923/mo
Zestimate® history
Owner options
List your home for rent
$1,923/mo
Rent Zestimate®
Find your next renter with Zillow Rental Manager. Plus, with online applications, you can quickly screen prospective tenants – for free.
$1,923/mo
Rent Zestimate®
Refinance and save
$1,920/mo
Est. payment
Refinancing to a lower rate could help reduce your monthly payments and save thousands over the life of the loan.
$1,920/mo
Est. payment
Explore your selling options
Work with a Zillow partner agent
Leverage their expertise and Zillow's premium Showcase listings to get your home seen by more buyers.
Get startedList with your own agent
Get your home in front of millions of buyers by listing it on Zillow.
Learn how to do itSell it yourself
Take full control of how buyers see your home on Zillow by listing For Sale by Owner (FSBO).
List your homeWhat's special
Modern comfortSleek appliancesPrimary suiteHome officeNatural light dancesOpen layoutBreakfast bar
Zillow last checked:
Listing updated:
Listed by:
Angela Wells,
Coldwell Banker McMahan
Bought with:
Fancy Smith, RB14015120
RE/MAX FIRST
Source: SIRA,MLS#: 202407398 Originating MLS: Southern Indiana REALTORS Association
Originating MLS: Southern Indiana REALTORS AssociationFacts & features
Interior
Bedrooms & bathrooms
- Bedrooms: 3
- Bathrooms: 2
- Full bathrooms: 2
Primary bedroom
- Description: Flooring: Carpet
- Level: First
- Dimensions: 14.5 x 12.11
Bedroom
- Description: Flooring: Carpet
- Level: First
- Dimensions: 10.2 x 11.5
Bedroom
- Description: Flooring: Carpet
- Level: First
- Dimensions: 12.11 x 11.5
Dining room
- Description: Flooring: Luxury Vinyl Plank
- Level: First
- Dimensions: 13.10 x 7.2
Kitchen
- Description: Flooring: Luxury Vinyl Plank
- Level: First
- Dimensions: 13.11 x 7.11
Living room
- Description: Flooring: Luxury Vinyl Plank
- Level: First
- Dimensions: 17.3 x 15
Heating
- Forced Air
Cooling
- Central Air
Appliances
- Included: Dishwasher, Microwave, Oven, Range
- Laundry: Main Level, Laundry Room
Features
- Bath in Primary Bedroom, Main Level Primary, Open Floorplan, Pantry, Split Bedrooms, Utility Room, Walk-In Closet(s)
- Has basement: No
- Has fireplace: No
Interior area
- Total structure area: 1,305
- Total interior livable area: 1,305 sqft
- Finished area above ground: 1,305
- Finished area below ground: 0
Property
Parking
- Total spaces: 2
- Parking features: Attached, Garage Faces Front, Garage
- Attached garage spaces: 2
- Has uncovered spaces: Yes
Features
- Levels: One
- Stories: 1
- Patio & porch: Covered, Patio
- Exterior features: Fence, Paved Driveway, Patio
- Fencing: Yard Fenced
Lot
- Size: 0.65 Acres
- Features: Corner Lot
Details
- Parcel number: 18001021400
- Zoning: Residential
- Zoning description: Residential
- Special conditions: Relocation
Construction
Type & style
- Home type: SingleFamily
- Architectural style: One Story
- Property subtype: Single Family Residence
Materials
- Hardboard, HardiPlank Type, Stone
- Foundation: Poured
Condition
- Resale
- New construction: No
- Year built: 2019
Utilities & green energy
- Sewer: Public Sewer
- Water: Connected, Public
Community & HOA
Community
- Features: Sidewalks
- Subdivision: Ashley Springs
HOA
- Has HOA: Yes
- HOA fee: $150 annually
Location
- Region: Charlestown
Financial & listing details
- Price per square foot: $218/sqft
- Tax assessed value: $285,300
- Annual tax amount: $2,707
- Date on market: 4/24/2024
- Cumulative days on market: 36 days
- Listing terms: Cash,Conventional,FHA,VA Loan
- Road surface type: Paved
Price history
| Date | Event | Price |
|---|---|---|
| 5/30/2024 | Sold | $285,000-0.7%$218/sqft |
Source:  SIRA #202407398 Report a problem SIRA #202407398 Report a problem | ||
| 4/29/2024 | Pending sale | $286,900$220/sqft |
Source: SIRA #202407398 Report a problem | ||
| 4/24/2024 | Listed for sale | $286,900+30.6%$220/sqft |
Source: SIRA #202407398 Report a problem | ||
| 11/14/2019 | Sold | $219,700$168/sqft |
Source: SIRA #201906290 Report a problem | ||
Public tax history
| Year | Property taxes | Tax assessment |
|---|---|---|
| 2025 | $2,698 -0.3% | $285,300 +5.7% |
| 2024 | $2,707 +13.7% | $269,800 -0.3% |
| 2023 | $2,381 +15.5% | $270,700 +13.7% |
| 2022 | $2,061 +7.1% | $238,100 +15.5% |
| 2021 | $1,924 +24285.3% | $206,100 +7.1% |
| 2020 | $8 -53.8% | $192,400 +31966.7% |
| 2019 | $17 +7.6% | $600 |
| 2018 | $16 +4.5% | $600 |
| 2017 | $15 | $600 |
| 2016 | $15 +90.2% | $600 +100% |
| 2014 | $8 +0.3% | $300 |
| 2013 | $8 +7.8% | $300 |
| 2012 | $7 +23.2% | $300 |
| 2011 | $6 | $300 |
| 2010 | $6 | $300 |
| 2009 | $6 | $300 |
Find assessor info on the county website
Neighborhood: 47111
Nearby homes
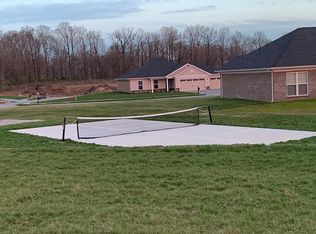
- $297,3003 bd2 ba1.3k sqft6434 Anna Louise Dr, Charlestown, IN 47111Off Market
- $300-- bd-- ba-- sqftHorizon Vw, Charlestown, IN 47111Off Market
- $290,9003 bd2 ba1.4k sqft6436 Anna Louise Dr, Charlestown, IN 47111Off Market
- $394,9004 bd3 ba1.4k sqft7003 Copperfield Ct, Charlestown, IN 47111Off Market
- $315,0003 bd2 ba1.5k sqft6431 Goldrush Blvd, Charlestown, IN 47111Off Market
- $327,0004 bd3 ba2.3k sqft6431 Anna Louise Dr, Charlestown, IN 47111Sold
- $388,9004 bd3 ba2.2k sqft6433 Anna Louise Dr, Charlestown, IN 47111Off Market
- $298,4003 bd2 ba1.4k sqft6438 Anna Louise Dr, Charlestown, IN 47111Off Market
Nearby schools
GreatSchools rating
- 7/10Jonathan Jennings Elementary SchoolGrades: 3-5Distance: 2.8 mi
- 8/10Charlestown Middle SchoolGrades: 6-8Distance: 2.4 mi
- 5/10Charlestown Senior High SchoolGrades: 9-12Distance: 3.3 mi


Get pre-qualified for a loan
At Zillow Home Loans, we can pre-qualify you in as little as 5 minutes with no impact to your credit score.An equal housing lender. NMLS #10287.
Sell for more on Zillow
Get a Zillow Showcase℠ listing at no additional cost and you could sell for .
$299,000
2% more
+$5,980
With Zillow Showcase(estimated)
$304,980
- Indiana
- Clark County
- Charlestown
- 47111
- 6432 Anna Louise Drive
Nearby cities
Nearby zip codes
Other Charlestown Topics
