Skip main navigation
Sold for $353,000
  • $353,000

    6432 Argyle St, Dearborn, MI 48126

    3beds
    1,479sqft
    Single Family Residence
    Built in 1988
    5,227 Square Feet Lot
    $373,600 Zestimate®
    $239/sqft
    $2,019 Estimated rent

    Home value

    $373,600

    $333,000 - $418,000

    $2,019/mo

    Zestimate® history
    Loading
    Loading...

    Owner options

    List your home for rent

    $2,019/mo

    Rent Zestimate®

    Find your next renter with Zillow Rental Manager. Plus, with online applications, you can quickly screen prospective tenants – for free.

    Learn more

    $2,019/mo

    Rent Zestimate®

    Refinance and save

    $2,432/mo

    Est. payment

    Refinancing to a lower rate could help reduce your monthly payments and save thousands over the life of the loan.

    See today's rates

    $2,432/mo

    Est. payment

    Explore your selling options

    Work with a Zillow partner agent

    Leverage their expertise and Zillow's premium Showcase listings to get your home seen by more buyers.

    Get started

    List with your own agent

    Get your home in front of millions of buyers by listing it on Zillow.

    Learn how to do it

    Sell it yourself

    Take full control of how buyers see your home on Zillow by listing For Sale by Owner (FSBO).

    List your home

    What's special

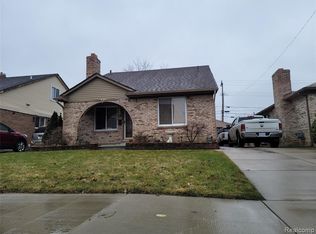
    Rare East Dearborn brick 1479 s.f. ranch style home with a full unfinished basement to use as and design as you please!! This is a 3 bedroom 2 full bath home with an attached 2 car garage**The primary bedroom offers a full bath with double sinks and a walk in closet**Living room offers a nice natural fireplace and the kitchen is open to the dining area as well as living room for those large family gatherings! The $20K solar panels were just added in 2018 and have a transferrable warranty!** Total rebuilt chimney in 2021 $20k **New shutters another $20K in 2020** Wallside windows throughout! This home is surronded by $400K+ homes! Come build some equity!! This is an as-is sale (city inspection list is minor) HIGHEST AND BEST DUE BY 5:00 SUNDAY 2/2/25. No more showings after 7:15pm 2/1/25

    Zillow last checked:

    Listing updated:

    Listed by:

    Lysa Kowalik 313-460-6882,

    RE/MAX Classic

    Bought with:

    Ahmed M Almawri, 6501344491

    Real Estate One-Dbn Hts/Dbn

    Source: Realcomp II,MLS#: 20250006592MLS Logo

    Facts & features

    Interior

    Bedrooms & bathrooms
    • Bedrooms: 3
    • Bathrooms: 2
    • Full bathrooms: 2
    Primary bedroom
    • Level: Entry
    • Area: 180
    • Dimensions: 15 x 12
    Bedroom
    • Level: Entry
    • Area: 110
    • Dimensions: 10 x 11
    Bedroom
    • Level: Entry
    • Area: 110
    • Dimensions: 10 x 11
    Other
    • Level: Entry
    • Area: 77
    • Dimensions: 11 x 7
    Other
    • Level: Entry
    • Area: 56
    • Dimensions: 7 x 8
    Dining room
    • Level: Entry
    • Area: 110
    • Dimensions: 11 x 10
    Kitchen
    • Level: Entry
    • Area: 110
    • Dimensions: 11 x 10
    Living room
    • Level: Entry
    • Area: 304
    • Dimensions: 19 x 16
    Heating
    • Forced Air, Natural Gas
    Cooling
    • Ceiling Fans, Central Air
    Appliances
    • Included: Dishwasher, Dryer, Free Standing Electric Oven, Free Standing Refrigerator, Washer
    Features
    • Basement: Unfinished
    • Has fireplace: Yes
    • Fireplace features: Living Room, Wood Burning
    Interior area
    • Total interior livable area: 1,479 sqft
    • Finished area above ground: 1,479

    Property

    Parking
    • Total spaces: 2
    • Parking features: Two Car Garage, Attached
    • Attached garage spaces: 2
    Features
    • Levels: One
    • Stories: 1
    • Entry location: GroundLevel
    • Patio & porch: Patio
    • Pool features: None
    Lot
    • Size: 5,227 Square Feet
    • Dimensions: 51.00 x 104.00
    Details
    • Parcel number: 32821007216027
    • Special conditions: Short Sale No,Standard

    Construction

    Type & style
    • Home type: SingleFamily
    • Architectural style: Ranch
    • Property subtype: Single Family Residence
    Materials
    • Brick
    • Foundation: Basement, Poured
    Condition
    • New construction: No
    • Year built: 1988

    Utilities & green energy

    • Sewer: Public Sewer
    • Water: Public
    Green energy
    • Energy generation: Solar

    Community & HOA

    Community
    • Subdivision: CHASE WARREN
    HOA
    • Has HOA: No
    Location
    • Region: Dearborn

    Financial & listing details

    • Price per square foot: $239/sqft
    • Tax assessed value: $70,621
    • Annual tax amount: $3,629
    • Date on market: 1/31/2025
    • Cumulative days on market: 3 days
    • Listing agreement: Exclusive Right To Sell
    • Listing terms: Cash,Conventional

    Price history

    DateEventPrice
    2/20/2025Sold$353,000+17.7%$239/sqft
    Source: Realcomp II #20250006592 Report a problem
    2/3/2025Pending sale$300,000$203/sqft
    Source: Realcomp II #20250006592 Report a problem
    1/31/2025Listed for sale$300,000$203/sqft
    Source: Realcomp II #20250006592 Report a problem

    Public tax history

    YearProperty taxesTax assessment
    2025-- $127,100 +7.8%
    2024-- $117,900 +0.3%
    2023-- $117,500 +7.4%
    2022-- $109,400 +15.3%
    2021-- $94,900
    2020$3,750 +3.9%$94,900 +8.5%
    2019$3,608 $87,500 +10.5%
    2018$3,608 $79,200 +8.2%
    2017-- $73,200 +3.5%
    2016-- $70,700 +22.5%
    2015-- $57,700 +5%
    2013$5,495 $54,950 -15%
    2011-- $64,650 -42.2%
    2008-- $111,850
    2007-- $111,850
    2005-- $111,850
    2003$3,713 -2.2%$111,850 +60.2%
    2001$3,798 +3.2%$69,838 +3.2%
    2000$3,681 $67,672
    Find assessor info on the county website

    Neighborhood: Fordson

    Nearby schools

    GreatSchools rating
    Get a cash offer in 3 minutes
    Find out how much your home could sell for in as little as 3 minutes with a no-obligation cash offer.
    Estimated market value
    $373,600
    Get a cash offer in 3 minutes
    Find out how much your home could sell for in as little as 3 minutes with a no-obligation cash offer.
    Estimated market value
    $373,600