Skip main navigation
Sold
  • Price Unknown

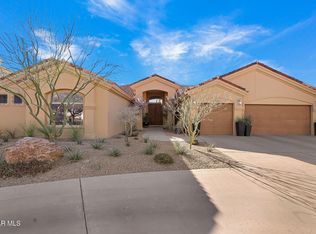
    6432 Calle Del Sol Dr, El Paso, TX 79912

    5beds
    4,064sqft
    Single Family Residence
    Built in 2003
    0.48 Acres Lot
    $967,700 Zestimate®
    $--/sqft
    $5,245 Estimated rent

    Home value

    $967,700

    $910,000 - $1.04M

    $5,245/mo

    Zestimate® history
    Loading
    Loading...

    Owner options

    List your home for rent

    $5,245/mo

    Rent Zestimate®

    Find your next renter with Zillow Rental Manager. Plus, with online applications, you can quickly screen prospective tenants – for free.

    Learn more

    $5,245/mo

    Rent Zestimate®

    Refinance and save

    $100/mo

    Est. payment

    Refinancing to a lower rate could help reduce your monthly payments and save thousands over the life of the loan.

    See today's rates

    $100/mo

    Est. payment

    Explore your selling options

    Work with a Zillow partner agent

    Leverage their expertise and Zillow's premium Showcase listings to get your home seen by more buyers.

    Get started

    List with your own agent

    Get your home in front of millions of buyers by listing it on Zillow.

    Learn how to do it

    Sell it yourself

    Take full control of how buyers see your home on Zillow by listing For Sale by Owner (FSBO).

    List your home

    What's special

    Super swimming poolFresh interior paintElevated terraceStainless - steel refrigeratorPorter homesGorgeous windowsHeart of the foothills
    Custom design by noted PORTER Homes on a breathtaking view lot on the canyon in the heart of the foothills! Enjoy 5 bedrooms, 4.5 baths, a super swimming pool, an attached 3 car garage on a corner lot with extra parking available, and a wraparound outdoor terrace to capture the best views! Beautiful architectural details include a gracious stairway with updated flooring to the upstairs landing, roof replaced in 2020, refrigerated air units replaced 2022, fresh interior paint 2020 and 2023, pressed concrete driveway newly painted, stainless-steel refrigerator/freezer updated 2022, updated wood style flooring. Oversized Master Suite with a large walk-in closet, resort style bathroom, and a doorway to the elevated terrace. Soaring 24' ceiling in the Living Room with gorgeous windows to the pool and view. Gourmet Kitchen with yards of granite counters, an island, entertainment size breakfast bar all open to the Family Room with pool views. Walk to Lundy/Hornedo/Franklin Schools.

    Zillow last checked:

    Listing updated:

    Listed by:

    Debbi Hester 0565963 915-252-5753,

    ERA Sellers & Buyers Real Esta,

    Perry Hester 0634118

    Bought with:

    Sandy Romero, 0545648

    ERA Sellers & Buyers Real Esta

    Source: GEPAR,MLS#: 892392MLS Logo

    Facts & features

    Interior

    Bedrooms & bathrooms
    • Bedrooms: 5
    • Bathrooms: 5
    • Full bathrooms: 4
    • 1/2 bathrooms: 1
    Bedroom
    • Features: With Bath
    • Level: Upper
    Bedroom
    • Features: With Bath
    • Level: Upper
    Bedroom
    • Level: Upper
    Bedroom
    • Features: With Bath
    • Level: Main
    Half bathroom
    • Level: Main
    Other
    • Level: Main
    Other
    • Level: Main
    Other
    • Level: Upper
    Den
    • Level: Main
    Dining area
    • Level: Main
    Foyer
    • Level: Main
    Great room
    • Level: Main
    Kitchen
    • Level: Main
    Laundry
    • Level: Main
    Other
    • Features: With Bath
    • Level: Upper
    Office
    • Level: Main
    Porch
    • Level: Main
    Heating
    • 2+ Units, Central, Forced Air
    Cooling
    • Refrigerated, Ceiling Fan(s), Central Air
    Appliances
    • Included: Dishwasher, Disposal
    Features
    • Double Vanity, 2+ Living Areas, Pantry, Walk-In Closet(s)
    • Flooring: Tile, Laminate, Carpet
    • Windows: No Treatments
    • Number of fireplaces: 2
    Interior area
    • Total structure area: 4,064
    • Total interior livable area: 4,064 sqft

    Property

    Features
    • Patio & porch: Covered
    • Exterior features: Walled Backyard, Balcony, Back Yard Access
    • Has private pool: Yes
    • Pool features: In Ground, Yes
    Lot
    • Size: 0.48 Acres
    • Features: Corner Lot, Views
    Details
    • Parcel number: P32799900501800 & X25799900003300
    • Zoning: R1
    • Special conditions: Homeowner Fees

    Construction

    Type & style
    • Home type: SingleFamily
    • Architectural style: Custom,2 Story
    • Property subtype: Single Family Residence
    Materials
    • Stucco
    • Roof: Pitched,Flat,Tile
    Condition
    • Year built: 2003

    Utilities & green energy

    • Water: City

    Community & HOA

    Community
    • Subdivision: Park Hills
    HOA
    • Has HOA: Yes
    • Amenities included: Other
    • Services included: Streets
    • HOA fee: $100 quarterly
    • HOA name: Dana Properties
    Location
    • Region: El Paso

    Financial & listing details

    • Tax assessed value: $981,820
    • Annual tax amount: $23,842
    • Date on market: 12/1/2023
    • Cumulative days on market: 61 days
    • Listing terms: Cash,Conventional

    Price history

    DateEventPrice
    3/18/2024Sold--
    Source: GEPAR #892392 Report a problem
    2/13/2024Pending sale$898,999$221/sqft
    Source: GEPAR #892392 Report a problem
    1/30/2024Contingent$898,999$221/sqft
    Source: GEPAR #892392 Report a problem
    1/28/2024Listed for sale$898,999$221/sqft
    Source: GEPAR #892392 Report a problem
    1/25/2024Contingent$898,999-2.2%$221/sqft
    Source: GEPAR #892392 Report a problem
    12/1/2023Listed for sale$918,888+41.6%$226/sqft
    Source: GEPAR #892392 Report a problem
    8/13/2020Sold--
    Source: GEPAR #491004_829230 Report a problem
    6/21/2020Listed for sale$649,000+4.7%$160/sqft
    Source: Home Pros Real Estate Group #829230 Report a problem
    6/25/2008Sold--
    Source: GEPAR #352834 Report a problem
    2/14/2008Listed for sale$620,000$153/sqft
    Source: Homes & Land #352834 Report a problem
    7/29/2003Sold--
    Source: GEPAR #223075 Report a problem

    Public tax history

    YearProperty taxesTax assessment
    2025-- $981,820 +12.5%
    2024$22,662 -5%$873,028 +1.3%
    2023$23,843 +10.1%$861,923 +17.8%
    2022$21,653 -4%$731,491 +1.3%
    2021$22,559 +34.7%$721,972 +31.5%
    2020$16,749 +2.1%$549,225 +0.5%
    2019$16,404 +13.3%$546,301 +10%
    2018$14,474 +1.2%$496,637
    2017$14,309 +5.1%$496,637
    2016$13,619 +2%$496,637
    2015$13,347 $496,637
    2014$13,347 $496,637 -8.9%
    2013-- $544,976
    2012-- $544,976
    2011-- $544,976
    2010-- $544,976
    2009-- $544,976
    2008-- --
    2007-- --
    2006-- --
    2005-- --
    2004-- --
    2003-- --
    Find assessor info on the county website

    Neighborhood: Northwest

    Nearby schools

    GreatSchools rating
    Schools provided by the listing agent
    • Elementary: Lundy
    • Middle: Hornedo
    • High: Franklin

    Source: GEPAR. This data may not be complete. We recommend contacting the local school district to confirm school assignments for this home.

    Sell for more on Zillow
    Get a Zillow Showcase℠ listing at no additional cost and you could sell for .
    $967,700
    2% more
    +$19,354
    With Zillow Showcase(estimated)
    $987,054
    Sell for more on Zillow
    Get a Zillow Showcase℠ listing at no additional cost and you could sell for .
    $967,700
    2% more
    +$19,354
    With Zillow Showcase(estimated)
    $987,054