Skip main navigation
Closed
  • $1,111,000

    6432 Camino Del Lago #1360, Sloughhouse, CA 95683

    4beds
    4,827sqft
    Single Family Residence
    Built in 1988
    0.29 Acres Lot
    $1,111,000 Zestimate®
    $230/sqft
    $4,363 Estimated rent

    Home value

    $1,111,000

    $1.01M - $1.23M

    $4,363/mo

    Zestimate® history
    Loading
    Loading...

    Owner options

    List your home for rent

    $4,363/mo

    Rent Zestimate®

    Find your next renter with Zillow Rental Manager. Plus, with online applications, you can quickly screen prospective tenants – for free.

    Learn more

    $4,363/mo

    Rent Zestimate®

    Refinance and save

    $7,115/mo

    Est. payment

    Refinancing to a lower rate could help reduce your monthly payments and save thousands over the life of the loan.

    See today's rates

    $7,115/mo

    Est. payment

    Explore your selling options

    Work with a Zillow partner agent

    Leverage their expertise and Zillow's premium Showcase listings to get your home seen by more buyers.

    Get started

    List with your own agent

    Get your home in front of millions of buyers by listing it on Zillow.

    Learn how to do it

    Sell it yourself

    Take full control of how buyers see your home on Zillow by listing For Sale by Owner (FSBO).

    List your home

    What's special

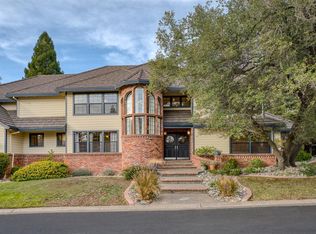
    Distinctive Tudor w/2 story brick turret:4 BD,4 BA,Ofc,Billiard Rm & 500sf Rec Rm w/bar can convert to more BDs.Outstanding quality craftsmanship.Updated hm:new exterior paint;two 5 yr new energy efficient HVAC systems w/extra 5 yr warranty;full roof treatment & 5 Yr Roof Cert. Exceptional woodwork:hardwd flrs,solid wood cabs,6 panel interior wood drs & dbl French drs. Cathedral,coffered & vaulted ceilings w/recessed lites & skylites.Lrg remote downstairs Mstr Ste:3 sided marble fireplc,spa tub.

    This property is not currently displayed as for sale or rent on Zillow. This may be different from what's on other websites or public sources.
    Zillow last checked:

    Listing updated:

    Listed by:

    Karen Hoberg DRE #00670687 916-947-6910,

    Rancho Murieta Homes & Land

    Bought with:

    Karen Hoberg, DRE #00670687

    Rancho Murieta Homes & Land

    Source: MetroList Services of CA,MLS#: 13043905Originating MLS: MetroList Services, Inc.

    Facts & features

    Interior

    Bedrooms & bathrooms
    • Bedrooms: 4
    • Bathrooms: 4
    • Full bathrooms: 4
    Rooms
    • Room types: Bathroom, Bonus Room, Great Room, Loft, Master Bathroom, Master Bedroom, Office
    Primary bedroom
    • Features: Ground Floor, Outside Access, Sitting Area, Walk-In Closet
    Primary bathroom
    • Features: Bidet, Double Vanity, Jetted Tub, Shower Stall(s), Walk-In Closet(s)
    Dining room
    • Features: Breakfast Nook, Formal Room
    Kitchen
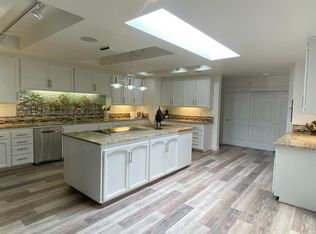
    • Features: Tile Counters, Kitchen Island, Pantry Closet
    Heating
    • Central, Electric, Heat Pump, MultiUnits, Zoned
    Cooling
    • Ceiling Fan(s), Heat Pump, Multi Units, Zoned
    Appliances
    • Included: Built-In Electric Oven, Trash Compactor, Dishwasher, Disposal, Electric Cooktop, Plumbed For Ice Maker, Self Cleaning Oven, Wine Refrigerator
    • Laundry: Cabinets, Inside Room, Sink
    Features
    • Flooring: Carpet, Tile, Wood
    • Number of fireplaces: 2
    • Fireplace features: Double Sided, Living Room, Master Bedroom
    Interior area
    • Total interior livable area: 4,827 sqft

    Property

    Parking
    • Total spaces: 4
    • Parking features: 24'+ Deep Garage, Attached, Garage Door Opener, Golf Cart
    • Attached garage spaces: 4
    Features
    • Stories: 2
    • Has private pool: Yes
    • Pool features: In Ground, Fenced, Gunite, On Lot
    • Has spa: Yes
    • Spa features: Bath
    • Fencing: Back Yard
    • Waterfront features: Lake/River Access
    Lot
    • Size: 0.29 Acres
    • Features: Auto Sprinkler F&R, Corner Lot, Curb(s)/Gutter(s), Landscape Back, Landscape Front, Near Public Transit
    Details
    • Zoning description: RD-5

    Construction

    Type & style
    • Home type: SingleFamily
    • Architectural style: Tudor
    • Property subtype: Single Family Residence
    Materials
    • Brick, Frame, Lap Siding, Wood
    • Foundation: Raised
    • Roof: Shake
    Condition
    • Year built: 1988

    Utilities & green energy

    • Sewer: In & Connected
    • Water: Meter on Site, Public
    • Utilities for property: Electric, Public, Cable Connected, Underground Utilities

    Community & HOA

    Community
    • Features: Gated
    HOA
    • Has HOA: Yes
    • Amenities included: Barbecue, Clubhouse, Dog Park, Golf Course, Park, Recreation Facilities
    • HOA fee: $123 monthly
    Location
    • Region: Sloughhouse

    Financial & listing details

    • Price per square foot: $230/sqft
    • Price range: $575K - $1.1M
    • Date on market: 6/27/2025
    • Road surface type: Paved

    Price history

    DateEventPrice
    12/2/2013Sold$575,000$119/sqft
    Source: MetroList Services of CA #13043905 Report a problem

    Public tax history

    Tax history is unavailable.

    Neighborhood: 95683

    Nearby schools

    GreatSchools rating
    Get a cash offer in 3 minutes
    Find out how much your home could sell for in as little as 3 minutes with a no-obligation cash offer.
    Estimated market value
    $1,111,000
    Get a cash offer in 3 minutes
    Find out how much your home could sell for in as little as 3 minutes with a no-obligation cash offer.
    Estimated market value
    $1,111,000