Skip main navigation
Off market
  • $450,400

    6432 Charolais Dr, Lakeland, FL 33810

    3beds
    1,881sqft
    Single Family Residence
    Built in 1989
    0.89 Acres Lot
    $450,400 Zestimate®
    $239/sqft
    $2,433 Estimated rent

    Home value

    $450,400

    $423,000 - $482,000

    $2,433/mo

    Zestimate® history
    Loading
    Loading...

    Owner options

    List your home for rent

    $2,433/mo

    Rent Zestimate®

    Find your next renter with Zillow Rental Manager. Plus, with online applications, you can quickly screen prospective tenants – for free.

    Learn more

    $2,433/mo

    Rent Zestimate®

    Refinance and save

    $3,020/mo

    Est. payment

    Refinancing to a lower rate could help reduce your monthly payments and save thousands over the life of the loan.

    See today's rates

    $3,020/mo

    Est. payment

    Explore your selling options

    Work with a Zillow partner agent

    Leverage their expertise and Zillow's premium Showcase listings to get your home seen by more buyers.

    Get started

    List with your own agent

    Get your home in front of millions of buyers by listing it on Zillow.

    Learn how to do it

    Sell it yourself

    Take full control of how buyers see your home on Zillow by listing For Sale by Owner (FSBO).

    List your home

    What's special

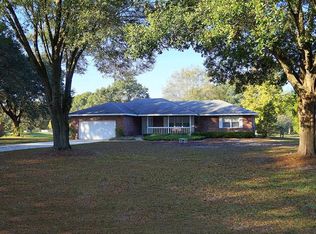
    Accepting back up offers! Secluded Country living and still close to everything! Home qualifies for USDA! Don't delay, this home has it all and is priced to sell. The 3/2 split floorplan has room for the whole family. The house sits far back from a quiet road with a long driveway. The extra large lot will make you feel secluded in your own yard. The driveway leads to a 2 car attached garage. Walking up to the front door you and your guests will enjoy the view of a functional pond with waterfall. Once inside, the home opens up to an oversized family room. Open the sliding glass doors to your private 900 sq. ft. screen enclosed lanai with an inground swimming pool with spa and waterfall. The lanai is wired with lights, ceiling fans and is TV/Cable ready. Plenty of space for grills, dining and outdoor furniture. What more can you ask for in this beautiful Florida weather! To the left off the foyer is a formal living room and dining room with passthrough access to the spacious kitchen. Or you can make the formal LR/DR into a 4th bedroom, gym or whatever your heart desires. To the right off the foyer are the 2nd and 3rd bedrooms and a full bathroom. Each bedroom has a large closet and there is an additional closet in the hallway for even more storage. Beyond the oversized family room is a breakfast nook, the open concept kitchen with pantry and large laundry room with an additional pantry and shelves for even more storage. The laundry room has its own septic. The large master bedroom has his and hers closets and the ensuite bathroom has a large shower, double sink vanity and closet for storage. The house is SUPER clean and move in ready. The large fenced back yard has a detached 2 car garage/workshop with separate electric service and a sink and commode with its own septic. This garage/workshop is accessible from the driveway via the double gate. This home and lot is big enough for all your toys, family, pets and more. Bring your boat, jet skis, off road toys, RV, etc. Additional features include a sprinkler system, decorative pool deck (resurfaced in 2002), new AC system (compressor/heat pump and air handler) in 2014, new air handler and relocated from attic to garage in June 2020, interior & exterior house paint June 2018, new hot water heater October 2019, brand new New South Windows (19 + pocket slider) May 2018 with Lifetime (transferrable) warranty. Schedule your showing today! This home won't last.

    This property is not currently displayed as for sale or rent on Zillow. This may be different from what's on other websites or public sources.

    Originating MLS: Pinellas Suncoast

    Facts & features

    Interior

    Bedrooms & bathrooms
    • Bedrooms: 3
    • Bathrooms: 2
    • Full bathrooms: 2
    Heating
    • Heat pump, Electric
    Cooling
    • Central
    Appliances
    • Included: Dishwasher, Microwave
    • Laundry: Inside, Laundry Room
    Features
    • Ceiling Fans(s), Master Bedroom Downstairs, Open Floorplan, Split Bedroom, Walk-In Closet(s), Thermostat, Vaulted Ceiling(s)
    • Flooring: Tile, Carpet
    • Has fireplace: No
    Interior area
    • Total interior livable area: 1,881 sqft

    Property

    Parking
    • Total spaces: 4
    • Parking features: Garage - Attached
    Features
    • Levels: One
    • Patio & porch: Covered, Front Porch, Rear Porch, Enclosed
    • Exterior features: Stucco
    • Pool features: Gunite, In Ground, Screen Enclosure
    • Spa features: In Ground
    • Fencing: Chain Link
    Lot
    • Size: 0.89 Acres
    • Dimensions: 95x266
    • Features: Oversized Lot, Level/Flat
    • Residential vegetation: Trees/Landscaped
    Details
    • Additional structures: Workshop
    • Parcel number: 232723000000013400
    • Zoning: RC

    Construction

    Type & style
    • Home type: SingleFamily
    • Architectural style: Ranch
    • Property subtype: Single Family Residence
    Materials
    • masonry
    • Foundation: Retaining Wall
    • Roof: Shake / Shingle
    Condition
    • Completed
    • Year built: 1989

    Utilities & green energy

    • Sewer: Public Sewer
    • Water: Public
    • Utilities for property: Electricity Connected, Sewer Connected, Cable Available, Public, Cable Connected, Electricity Available

    Community & HOA

    Community
    • Subdivision: PALMORE ESTATES UN II
    Location
    • Region: Lakeland

    Financial & listing details

    • Price per square foot: $239/sqft
    • Tax assessed value: $379,573
    • Annual tax amount: $3,556
    • Listing terms: Cash, Conventional, FHA, VA Loan, USDA Loan
    • Ownership: Fee Simple

    Price history

    DateEventPrice
    2/11/2021Sold$315,000-4.3%$167/sqft
    Source: Public Record Report a problem
    1/3/2021Pending sale$328,999$175/sqft
    Source: TOM TUCKER REALTY #U8108312 Report a problem
    12/28/2020Price change$328,9990%$175/sqft
    Source: TOM TUCKER REALTY #U8108312 Report a problem
    12/27/2020Listed for sale$329,000+174.4%$175/sqft
    Source: TOM TUCKER REALTY #U8108312 Report a problem
    12/28/1999Sold$119,900$64/sqft
    Source: Public Record Report a problem

    Public tax history

    YearProperty taxesTax assessment
    2025$3,556 +3.1%$315,227 +2.9%
    2024$3,450 +2%$306,343 +3%
    2023$3,381 +5.2%$297,420 +5.6%
    2022$3,213 +114.5%$281,527 +90.7%
    2021$1,498 +1%$147,632 +1.4%
    2020$1,484 0%$145,594 +2.1%
    2019$1,485 -21.8%$142,575 +1.9%
    2018$1,898 +2.2%$139,917 +2.1%
    2017$1,857 +31.3%$137,039 +2.1%
    2016$1,415 -1.8%$134,220 +0.7%
    2015$1,441 -14.6%$133,287 +0.8%
    2014$1,687 +17.6%$132,229 +1.5%
    2013$1,435 +3.3%$130,275 +1.7%
    2012$1,389 -9.4%$128,097 -5.9%
    2011$1,532 -0.1%$136,126 +1.5%
    2010$1,533 -1.4%$134,114 +2.7%
    2009$1,554 +6.4%$130,588 +0.1%
    2008$1,460 $130,458
    2007-- --
    2006$1,745 --
    2005-- --
    2004$1,532 -0.1%--
    2003$1,534 +3.7%$117,047 +4.9%
    2002$1,478 +2.1%$111,625 +1.6%
    2001$1,448 $109,867
    Find assessor info on the county website

    Neighborhood: Gibsonia

    Nearby schools

    GreatSchools rating
    Get a cash offer in 3 minutes
    Find out how much your home could sell for in as little as 3 minutes with a no-obligation cash offer.
    Estimated market value
    $450,400
    Get a cash offer in 3 minutes
    Find out how much your home could sell for in as little as 3 minutes with a no-obligation cash offer.
    Estimated market value
    $450,400