Seller has an accepted offer with a 48-hour right of first refusal in place. DOUBLE THE DREAM WITH 2 HOMES on a 29-acre country paradise offering casual comfort, and refined rural living at its absolute best! Experience ultimate privacy and rustic elegance at this beautiful boutique ranch retreat. This premier property presents a multi-generational, multi-purpose opportunity. The homes have separate utilities & addresses (6432 & 6430) - 2025 3 BR,2 BA-1920 sq ft custom home with many personal touches & upgrades/ 1953-2 BR,1 BA-915 sq ft furnished & updated guest house. The pair are perfect for extended family, guest housing, or short-term rental (Airbnb/Vrbo) income. The landscape is a recreational dream boasting multiple water features, rolling pastures & enchanting woods. A winding creek offers exploration and wildlife, 2 stocked ponds (one with an led fountain) provide fishing & reflection, plus a family campground invites outdoor entertainment with a firepit, picnic tables, horseshoe pit, bbq, & horse tie. Endless green fields stretch far into the distance that are perimeter-fenced for your livestock & a network of riding trails are neatly carved throughout the trees.
Under contract
$700,000
6432 Divider And Natchez Trace Rd, Camden, TN 38320
5beds
2,835sqft
Residential
Built in 2025
29 Acres Lot
$697,800 Zestimate®
$247/sqft
$-- HOA
What's special
Rolling pasturesEnchanting woodsMultiple water features
- 24 days
- 662
- 63
Zillow last checked:
Listing updated:
Listed by:
Tiffany Eden Miller 615-554-2151,
Tiffany Miller Real Estate 731-220-2827
Source: Tennessee Valley MLS ,MLS#: 137258
Facts & features
Interior
Bedrooms & bathrooms
- Bedrooms: 5
- Bathrooms: 3
- Full bathrooms: 3
- Main level bedrooms: 5
Rooms
- Room types: Living Room, Great Room, Dining Room, Kitchen, Utility Room, Bedroom 1, Bedroom 2, Bedroom 3, Bedroom 4, Bedroom 5, Additional Quarters/Apt, Den
Primary bedroom
- Level: Main
- Area: 224
- Dimensions: 14 x 16
Bedroom 2
- Level: Main
- Area: 121
- Dimensions: 11 x 11
Bedroom 3
- Level: Main
- Area: 154
- Dimensions: 11 x 14
Bedroom 4
- Level: Main
- Area: 121
- Dimensions: 11 x 11
Bedroom 5
- Level: Main
- Area: 121
- Dimensions: 11 x 11
Dining room
- Level: Main
- Area: 140
- Dimensions: 10 x 14
Kitchen
- Level: Main
- Area: 182
- Dimensions: 13 x 14
Living room
- Level: Main
- Area: 231
- Dimensions: 11 x 21
Basement
- Area: 0
Heating
- Central Gas/Natural
Cooling
- Central Air
Appliances
- Included: Refrigerator, Dishwasher, Microwave, Range/Oven-Gas
- Laundry: Washer/Dryer Hookup, Main Level
Features
- Ceiling Fan(s), Walk-In Closet(s), Soaking Tub, Kitchen Island, Entrance Foyer, Bookcases
- Flooring: Carpet, Vinyl
- Basement: None
- Number of fireplaces: 1
- Fireplace features: Insert, Gas Log
Interior area
- Total structure area: 2,835
- Total interior livable area: 2,835 sqft
Video & virtual tour
Property
Parking
- Total spaces: 5
- Parking features: Double Detached Garage, Detached Carport, Double Detached Carport, Gravel
- Garage spaces: 2
- Carport spaces: 3
- Covered spaces: 5
- Has uncovered spaces: Yes
Features
- Levels: One
- Stories: 1
- Patio & porch: Deck, Patio, Covered Porch
- Exterior features: Garden, Horses Permitted, Public Park in Area, Storage
- Fencing: Chain Link,Partial,Cross Fenced
- Waterfront features: W/I 5 miles, Pond, Creek
Lot
- Size: 29 Acres
- Dimensions: 29 Acres
- Features: Secluded, County, Acreage
Details
- Additional structures: Barn/Stables
- Parcel number: 011.00
- Zoning: Agr
- Horses can be raised: Yes
Construction
Type & style
- Home type: SingleFamily
- Architectural style: Ranch
- Property subtype: Residential
Materials
- Vinyl Siding
- Roof: Composition,Metal
Condition
- Year built: 2025
Utilities & green energy
- Sewer: Septic Tank
- Water: Public
Community & HOA
Community
- Subdivision: None
Location
- Region: Camden
Financial & listing details
- Price per square foot: $247/sqft
- Annual tax amount: $386
- Date on market: 9/3/2026
- Road surface type: Paved
Estimated market value
$697,800
$663,000 - $733,000
$2,560/mo
Price history
| Date | Event | Price |
|---|---|---|
| 9/5/2026 | Pending sale | $700,000$247/sqft |
Source:  Tennessee Valley MLS #137258 Report a problem Tennessee Valley MLS #137258 Report a problem | ||
| 9/5/2026 | Contingent | $700,000$247/sqft |
Source:  RealTracs MLS as distributed by MLS GRID #3541066 Report a problem RealTracs MLS as distributed by MLS GRID #3541066 Report a problem | ||
| 9/3/2026 | Listed for sale | $700,000+2.2%$247/sqft |
Source: RealTracs MLS as distributed by MLS GRID #3541066 Report a problem | ||
| 8/25/2026 | Listing removed | $685,000$242/sqft |
Source: Tennessee Valley MLS #137081 Report a problem | ||
| 8/3/2026 | Listed for sale | $685,000$242/sqft |
Source: Tennessee Valley MLS #137081 Report a problem | ||
Public tax history
Tax history is unavailable.
Monthly payment
Est. payment
Payment breakdown
Explore the cost of this home by adjusting the details. Changes won't be saved.Climate risks
Neighborhood: 38320
Nearby schools
Schools provided by the listing agent
- Elementary: Camden
- Middle: Camden
- High: Camden
Source: Tennessee Valley MLS . This data may not be complete. We recommend contacting the local school district to confirm school assignments for this home.
- $145,000-- bd1 ba728 sqft6432 Div Natchez Trace Rd, Camden, TN 38320Sold
- $57,0003 bd2 ba840 sqft6495 Divider And Natchez Trace Rd, Camden, TN 38320Sold
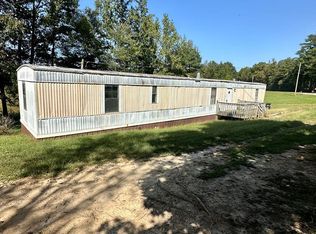
- $57,000-- bd-- ba840 sqft6495 Div Natchez Trace Rd, Camden, TN 38320Sold
- $88,000-- bd-- ba1.6k sqft6250 Div Natchez Trace Rd, Camden, TN 38320Off Market
Similar homes
- $799,9004 bd2 ba2.7k sqft255 Hartley Rd, Camden, TN 38320For Sale By Owner

- $679,5004 bd2 ba2.1k sqft3540 Mount Carmel Rd, Camden, TN 38320For Sale
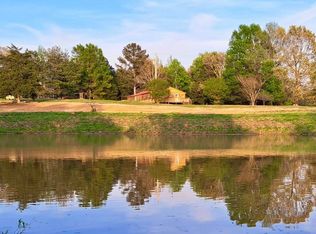 MLS ID #2601580, Will McKee, Coldwell Banker McKee Realty. CWTAR
 - $699,9003 bd2 ba3k sqft94 Oxford Rd, Holladay, TN 38341For Sale
 MLS ID #136956, Michael Redman. Tennessee Valley MLS
 - $499,9004 bd4 ba2.8k sqft110 Carriage House Dr, Camden, TN 38320For Sale

 MLS ID #3543956, Jonathon Peirpoint. RealTracs MLS as distributed by MLS GRID
 - $725,0003 bd2 ba2k sqft250 Rockport Lndg, Holladay, TN 38341For SaleMLS ID #3541277, Kathie McClanahan. RealTracs MLS as distributed by MLS GRID
- $675,0002 bd3 ba2.9k sqft696 Stirling Rd, Camden, TN 38320For SaleMLS ID #3154863, Kevin Stepp. RealTracs MLS as distributed by MLS GRID
- $565,0005 bd3 ba3.2k sqft241 Peterson Loop, Holladay, TN 38341For SaleMLS ID #3547086, Foster Phillips. RealTracs MLS as distributed by MLS GRID
- $365,0003 bd3 ba2.5k sqft250 Washington Ave, Camden, TN 38320For SaleMLS ID #3319354, Mika Sesler. RealTracs MLS as distributed by MLS GRID
