*** OFFER DEADLIINE SET FOR MON. 4/27 AT 12PM*** Tucked away on a quiet cul-de-sac in desirable Pinecrest Estates, this 2,500 + square foot updated brick home sits on a generous 0.46-acre lot with excellent curb appeal and a spacious, private backyard perfect for gatherings, play, and relaxation. Over $90K invested in recent improvements! Inside, refinished hardwood floors and abundant natural light create a warm, welcoming feel. The living room features a wood-burning fireplace, while the freshly updated kitchen shines with quartz countertops, bright cabinets, double ovens, generous storage, vaulted ceilings, and skylights. It opens seamlessly for both casual meals and entertaining. Upstairs, the primary suite includes a private full bath, plus oversized guest bedrooms that easily accommodate a growing family, guests, or home office needs. The split-foyer design offers natural separation and flow. The lower level adds versatility with a large rec room, second fireplace, full bath, and private bedroom—ideal for guests, an au pair, or a dedicated office. Step outside to the screened porch overlooking the backyard—a perfect spot for morning coffee or evening relaxation year-round. Additional highlights include an oversized two-car garage, ample storage, and major updates already completed: HVAC (2019), roof (2020), and hot water heater (2024). Conveniently located with quick access to I-495, Route 236, and Columbia Pike—minutes from Harris Teeter, Aldi, dining at Barcroft Plaza or Annandale Hotspots, parks, and trails. This move-in-ready home offers the rare combination of lot size, updates, and flexible living space. Don’t miss it!
Sold for $960,000
$960,000
6432 Downing Ct, Annandale, VA 22003
4beds
2,502sqft
Single Family Residence
Built in 1962
0.46 Acres Lot
$963,900 Zestimate®
$384/sqft
$4,721 Estimated rent
Home value
$963,900
$906,000 - $1.02M
$4,721/mo
Zestimate® history
Owner options
List your home for rent
$4,721/mo
Rent Zestimate®
Find your next renter with Zillow Rental Manager. Plus, with online applications, you can quickly screen prospective tenants – for free.
$4,721/mo
Rent Zestimate®
Refinance and save
$5,980/mo
Est. payment
Refinancing to a lower rate could help reduce your monthly payments and save thousands over the life of the loan.
$5,980/mo
Est. payment
Explore your selling options
Work with a Zillow partner agent
Leverage their expertise and Zillow's premium Showcase listings to get your home seen by more buyers.
Get startedList with your own agent
Get your home in front of millions of buyers by listing it on Zillow.
Learn how to do itSell it yourself
Take full control of how buyers see your home on Zillow by listing For Sale by Owner (FSBO).
List your homeWhat's special
Wood-burning fireplaceSecond fireplaceLarge rec roomExcellent curb appealOversized two-car garageOversized guest bedroomsFreshly updated kitchen
Zillow last checked:
Listing updated:
Listed by:
Sean Rotbart 719-339-4374,
Samson Properties
Bought with:
Rose Rios, 0225201656
Coldwell Banker Elite
Source: Bright MLS,MLS#: VAFX2303710
Facts & features
Interior
Bedrooms & bathrooms
- Bedrooms: 4
- Bathrooms: 3
- Full bathrooms: 3
- Main level bathrooms: 2
- Main level bedrooms: 3
Rooms
- Room types: Living Room, Dining Room, Primary Bedroom, Bedroom 2, Bedroom 3, Bedroom 4, Kitchen, Game Room
Primary bedroom
- Features: Flooring - Carpet
- Level: Main
Bedroom 2
- Features: Flooring - Carpet
- Level: Main
Bedroom 3
- Features: Flooring - Carpet
- Level: Main
Bedroom 4
- Features: Flooring - Carpet
- Level: Lower
Dining room
- Features: Flooring - HardWood
- Level: Main
Game room
- Features: Flooring - Carpet, Fireplace - Wood Burning
- Level: Main
Kitchen
- Features: Flooring - HardWood
- Level: Main
Living room
- Features: Flooring - HardWood, Fireplace - Wood Burning
- Level: Main
Heating
- Forced Air, Ceiling, Natural Gas
Cooling
- Central Air, Ceiling Fan(s), Electric
Appliances
- Included: Microwave, Cooktop, Dishwasher, Disposal, Dryer, Double Oven, Oven, Refrigerator, Washer, Gas Water Heater
- Laundry: Has Laundry
Features
- Crown Molding, Open Floorplan, Breakfast Area, Ceiling Fan(s), Chair Railings, Dining Area, Kitchen - Table Space, Primary Bath(s)
- Flooring: Wood
- Basement: Full
- Number of fireplaces: 2
- Fireplace features: Screen, Mantel(s), Brick
Interior area
- Total structure area: 2,702
- Total interior livable area: 2,502 sqft
- Finished area above ground: 1,802
- Finished area below ground: 700
Property
Parking
- Total spaces: 2
- Parking features: Garage Faces Front, Garage Door Opener, Attached, On Street
- Attached garage spaces: 2
- Has uncovered spaces: Yes
Accessibility
- Accessibility features: None
Features
- Levels: Split Foyer,Two
- Stories: 2
- Patio & porch: Deck, Screened
- Pool features: None
- Fencing: Back Yard
Lot
- Size: 0.46 Acres
Details
- Additional structures: Above Grade, Below Grade
- Parcel number: 0721 16 0023
- Zoning: 120
- Zoning description: R-2(RESIDENTIAL 2 DU/AC)
- Special conditions: Standard
Construction
Type & style
- Home type: SingleFamily
- Property subtype: Single Family Residence
Materials
- Brick, Vinyl Siding
- Foundation: Permanent
Condition
- New construction: No
- Year built: 1962
Utilities & green energy
- Sewer: Public Sewer
- Water: Public
Community & HOA
Community
- Subdivision: Pinecrest Estates
HOA
- Has HOA: No
Location
- Region: Annandale
Financial & listing details
- Price per square foot: $384/sqft
- Tax assessed value: $796,910
- Annual tax amount: $9,857
- Date on market: 4/22/2026
- Listing agreement: Exclusive Right To Sell
- Ownership: Fee Simple
Price history
| Date | Event | Price |
|---|---|---|
| 5/18/2026 | Sold | $960,000+12.9%$384/sqft |
Source:  Bright MLS #VAFX2303710 Report a problem Bright MLS #VAFX2303710 Report a problem | ||
| 4/28/2026 | Pending sale | $850,000$340/sqft |
Source: Bright MLS #VAFX2303710 Report a problem | ||
| 4/22/2026 | Listed for sale | $850,000+39.8%$340/sqft |
Source: Bright MLS #VAFX2303710 Report a problem | ||
| 3/1/2018 | Sold | $608,000-1.9%$243/sqft |
Source: Public Record Report a problem | ||
| 9/14/2017 | Listed for sale | $620,000+6%$248/sqft |
Source: Redfin Corporation #FX10056616 Report a problem | ||
| 4/25/2008 | Sold | $585,000-1.9%$234/sqft |
Source: Agent Provided Report a problem | ||
| 4/25/2008 | Price change | $596,300-14.8%$238/sqft |
Source: Visual Tour #FX6689553 Report a problem | ||
| 12/7/2007 | Price change | $699,927-3.4%$280/sqft |
Source: Remax Allegiance #FX6580045 Report a problem | ||
| 11/11/2007 | Listed for sale | $724,927$290/sqft |
Source: Remax Allegiance #FX6580045 Report a problem | ||
Public tax history
| Year | Property taxes | Tax assessment |
|---|---|---|
| 2025 | $9,856 +5.1% | $786,910 +5.1% |
| 2024 | $9,374 +8.2% | $748,960 +4.5% |
| 2023 | $8,665 +0.3% | $716,810 +1.5% |
| 2022 | $8,635 | $706,210 +15.5% |
| 2021 | -- | $611,530 +3.8% |
| 2020 | $7,410 +3.8% | $588,870 +4.2% |
| 2019 | $7,140 +1.9% | $565,030 +1.6% |
| 2018 | $7,007 +1.9% | $556,350 |
| 2017 | $6,877 +6.9% | $556,350 +7.3% |
| 2016 | $6,430 +5.9% | $518,570 +2.4% |
| 2015 | $6,070 +9.4% | $506,170 +9.8% |
| 2014 | $5,549 | $461,140 +1.5% |
| 2013 | -- | $454,290 +3.7% |
| 2012 | -- | $437,980 |
| 2011 | -- | $437,980 -17.1% |
| 2010 | -- | $528,430 +14% |
| 2009 | -- | $463,340 -21.1% |
| 2008 | -- | $587,510 -2.6% |
| 2007 | -- | $603,070 +68.8% |
| 2003 | -- | $357,275 +15% |
| 2002 | -- | $310,675 +20% |
| 2001 | -- | $258,895 |
Find assessor info on the county website
Neighborhood: 22003
Nearby homes
- $620,3004 bd2 ba1k sqft6401 Holyoke Dr, Annandale, VA 22003Off Market
- $533,1003 bd1 ba1k sqft6400 Holyoke Dr, Annandale, VA 22003Off Market
- $475,0003 bd2 ba1k sqft6403 Holyoke Dr, Annandale, VA 22003Sold
- $941,7005 bd4 ba3k sqft6436 Downing Ct, Annandale, VA 22003Off Market
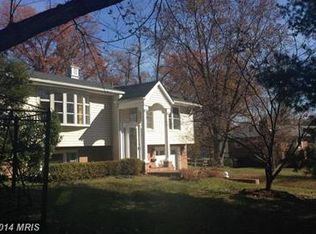
- $695,6003 bd3 ba1.6k sqft6442 Gainer St, Annandale, VA 22003Off Market
- $623,0003 bd2 ba1k sqft6402 Holyoke Dr, Annandale, VA 22003Off Market
- $1,212,9005 bd3 ba2.8k sqft6429 Downing Ct, Annandale, VA 22003Off Market
- $685,9004 bd2 ba1k sqft6405 Holyoke Dr, Annandale, VA 22003Off Market
Nearby schools
GreatSchools rating
- 7/10Columbia Elementary SchoolGrades: PK-5Distance: 1 mi
- 3/10Holmes Middle SchoolGrades: 6-8Distance: 1.2 mi
- 3/10Annandale High SchoolGrades: 9-12Distance: 2.9 mi
Schools provided by the listing agent
- Elementary: Columbia
- Middle: Holmes
- High: Annandale
- District: Fairfax County Public Schools
Source: Bright MLS. This data may not be complete. We recommend contacting the local school district to confirm school assignments for this home.
Get a cash offer in 3 minutes
Find out how much your home could sell for in as little as 3 minutes with a no-obligation cash offer.
Estimated market value
$963,900
Get a cash offer in 3 minutes
Find out how much your home could sell for in as little as 3 minutes with a no-obligation cash offer.
Estimated market value
$963,900
- Virginia
- Fairfax County
- Lincolnia
- 22003
- 6432 Downing Ct
Nearby cities
Nearby zip codes
Other Lincolnia Topics
