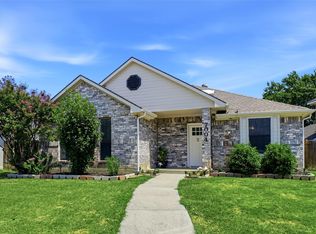
Where comfort, style, and convenience come together in the heart of it all. This beautifully maintained home offers the perfect blend of modern living and everyday functionality. From the moment you arrive, you’ll notice the inviting curb appeal and well-kept exterior that sets the tone for what’s inside. Step through the front door into a bright, open-concept layout designed for both entertaining and relaxed living. The spacious living area flows seamlessly into the kitchen, creating a central hub for gatherings. The kitchen features counter space for days, quality cabinetry, and a flawless layout that makes cooking and entertaining effortless. Whether it’s a quiet night in or a house full of guests, this home adapts to your lifestyle. The primary suite provides a private retreat, complete with an en-suite bathroom designed for convenience and relaxation. The additional 2 bedrooms and bath are on the opposite end of the house—perfect for family, guests, or even a home office setup. Out back, you’ll find a generously sized covered patio and secluded yard ready for weekend barbecues, pets, or simply unwinding after a long day. For less than $1 per day, you have access to a huge Olympic sized community pool, greenbelt, bike path, park and a massive playground. 6432 Geneva Ln offers quick and easy access to schools, endless shopping, dining, and major highways—making your daily commute and weekend plans a breeze. If you’re looking for a home that checks all the boxes and then some, this one is a must-see.
For sale
Price cut: $20K (8/31)
$254,990
6432 Geneva Ln, Fort Worth, TX 76131
3beds
1,346sqft
Single Family Residence
Built in 2004
4,399 Square Feet Lot
$-- Zestimate®
$189/sqft
$28/mo HOA
What's special
Inviting curb appealSecluded yardGenerously sized covered patioFlawless layoutWell-kept exteriorQuality cabinetryBright open-concept layout
- 140 days
- 336
- 26
Zillow last checked:
Listing updated:
Listed by:
Ryan McLemore 0637933 972-804-3474,
Pinnacle Realty Advisors 972-338-5441,
Allyssa McLemore 0695812 210-860-3234,
Pinnacle Realty Advisors
Source: NTREIS,MLS#: 21239952
Facts & features
Interior
Bedrooms & bathrooms
- Bedrooms: 3
- Bathrooms: 2
- Full bathrooms: 2
Primary bedroom
- Features: Walk-In Closet(s)
- Level: First
- Dimensions: 17 x 18
Bedroom
- Features: Walk-In Closet(s)
- Level: First
- Dimensions: 15 x 16
Bedroom
- Features: Walk-In Closet(s)
- Level: First
- Dimensions: 14 x 13
Living room
- Features: Ceiling Fan(s)
- Level: First
- Dimensions: 20 x 20
Heating
- Central, Natural Gas
Cooling
- Central Air, Electric
Appliances
- Included: Dishwasher, Electric Range, Gas Water Heater, Microwave, Water Softener
- Laundry: Washer Hookup, Electric Dryer Hookup, Laundry in Utility Room
Features
- Decorative/Designer Lighting Fixtures, High Speed Internet, Kitchen Island, Open Floorplan, Cable TV, Walk-In Closet(s), Wired for Sound
- Flooring: Carpet, Ceramic Tile
- Has basement: No
- Has fireplace: No
Interior area
- Total interior livable area: 1,346 sqft
Video & virtual tour
Property
Parking
- Total spaces: 2
- Parking features: Door-Multi, Garage Faces Front, Garage, Garage Door Opener, Inside Entrance, Parking Pad
- Attached garage spaces: 2
Features
- Levels: One
- Stories: 1
- Patio & porch: Covered
- Pool features: None, Community
- Fencing: Wood
Lot
- Size: 4,399 Square Feet
- Features: Interior Lot
Details
- Parcel number: 40381609
Construction
Type & style
- Home type: SingleFamily
- Architectural style: Farmhouse
- Property subtype: Single Family Residence
Materials
- Brick
- Foundation: Slab
- Roof: Composition
Condition
- Year built: 2004
Utilities & green energy
- Sewer: Public Sewer
- Water: Public
- Utilities for property: Natural Gas Available, Sewer Available, Separate Meters, Underground Utilities, Water Available, Cable Available
Community & HOA
Community
- Features: Playground, Park, Pool, Trails/Paths, Curbs, Sidewalks
- Subdivision: Alexandra Meadows
HOA
- Has HOA: Yes
- Services included: All Facilities, Association Management
- HOA fee: $330 annually
- HOA name: Spectrum Assn Mgmt
- HOA phone: 972-992-2444
Location
- Region: Fort Worth
Financial & listing details
- Price per square foot: $189/sqft
- Tax assessed value: $286,151
- Annual tax amount: $6,884
- Date on market: 4/15/2026
- Cumulative days on market: 141 days
- Listing terms: Cash,Conventional,FHA,VA Loan
Estimated market value
Not available
Estimated sales range
Not available
Not available
Price history
| Date | Event | Price |
|---|---|---|
| 8/31/2026 | Price change | $254,990-7.3%$189/sqft |
Source: NTREIS #21239952 Report a problem | ||
| 4/15/2026 | Listed for sale | $275,000$204/sqft |
Source: NTREIS #21239952 Report a problem | ||
| 10/12/2023 | Sold | -- |
Source: NTREIS #20426223 Report a problem | ||
| 9/16/2023 | Pending sale | $275,000$204/sqft |
Source: NTREIS #20426223 Report a problem | ||
| 9/13/2023 | Contingent | $275,000$204/sqft |
Source: NTREIS #20426223 Report a problem | ||
| 9/8/2023 | Listed for sale | $275,000+73%$204/sqft |
Source: NTREIS #20426223 Report a problem | ||
| 6/30/2017 | Sold | -- |
Source: Agent Provided Report a problem | ||
| 6/4/2017 | Pending sale | $159,000$118/sqft |
Source: Citiwide Properties Corp. #13612493 Report a problem | ||
| 6/1/2017 | Listed for sale | $159,000$118/sqft |
Source: Citiwide Properties Corp. #13612493 Report a problem | ||
Public tax history
| Year | Property taxes | Tax assessment |
|---|---|---|
| 2025 | $4,550 -10.7% | $286,151 |
| 2024 | $5,097 +17.5% | $286,151 -1.6% |
| 2023 | $4,337 -17.5% | $290,688 +18.2% |
| 2022 | $5,259 +4.5% | $246,002 +21.1% |
| 2021 | $5,031 +5.6% | $203,151 +7.2% |
| 2020 | $4,765 +6.7% | $189,510 +6.9% |
| 2019 | $4,466 +8% | $177,260 +9.1% |
| 2018 | $4,133 -6.2% | $162,423 +9.6% |
| 2017 | $4,407 +8.1% | $148,236 +9.9% |
| 2016 | $4,076 +18.2% | $134,913 +19.6% |
| 2015 | $3,448 | $112,800 |
| 2014 | $3,448 | $112,800 +12.9% |
| 2013 | -- | $99,900 +9.8% |
| 2012 | -- | $91,000 -11.6% |
| 2011 | -- | $102,900 +5.6% |
| 2010 | -- | $97,400 -7.1% |
| 2009 | -- | $104,800 -3.8% |
| 2008 | -- | $108,900 +2.3% |
| 2007 | -- | $106,400 -1.6% |
| 2006 | -- | $108,100 +3.9% |
| 2005 | -- | $104,000 +483.6% |
| 2004 | -- | $17,820 |
Find assessor info on the county website
Monthly payment
Est. payment
Payment breakdown
Explore the cost of this home by adjusting the details. Changes won't be saved.Climate risks
Neighborhood: Alexandra Meadows
Nearby schools
Schools provided by the listing agent
- Elementary: Gililland
- Middle: Prairie Vista
- High: Saginaw
- District: Eagle MT-Saginaw ISD
Source: NTREIS. This data may not be complete. We recommend contacting the local school district to confirm school assignments for this home.

Similar homes
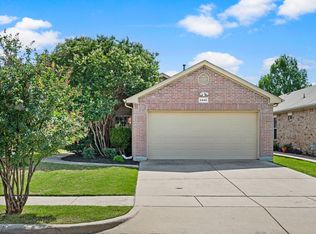
- $289,5003 bd2 ba1.4k sqft6509 Regina Dr, Fort Worth, TX 76131For Sale
 MLS ID #21359416, Kohner Morgan. NTREIS
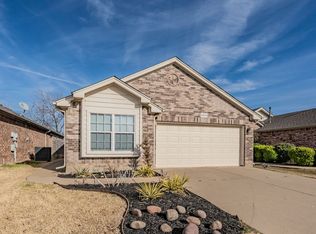
 - $290,0003 bd2 ba1.8k sqft2208 Priscella Dr, Fort Worth, TX 76131For Sale
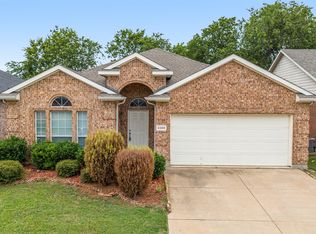 MLS ID #21314407, Thanh Nguyen. NTREIS
 - $264,5003 bd2 ba1.5k sqft3908 River Birch Rd, Fort Worth, TX 76137For Sale
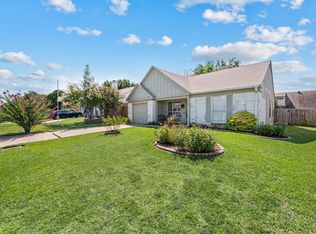 MLS ID #21304437, Laurie Wall. NTREIS
 - $285,0003 bd2 ba1.5k sqft7004 Bentley Ave, Fort Worth, TX 76137For Sale
 MLS ID #21366975, Kadija Balde. NTREIS
