Skip main navigation
Sold
  • $250,000

    6432 Matcumbe Way, Plainfield, IN 46168

    3beds
    1,390sqft
    Residential, Single Family Residence
    Built in 2004
    6,969.6 Square Feet Lot
    $266,600 Zestimate®
    $180/sqft
    $1,899 Estimated rent

    Home value

    $266,600

    $251,000 - $285,000

    $1,899/mo

    Zestimate® history
    Loading
    Loading...

    Owner options

    List your home for rent

    $1,899/mo

    Rent Zestimate®

    Find your next renter with Zillow Rental Manager. Plus, with online applications, you can quickly screen prospective tenants – for free.

    Learn more

    $1,899/mo

    Rent Zestimate®

    Refinance and save

    $1,840/mo

    Est. payment

    Refinancing to a lower rate could help reduce your monthly payments and save thousands over the life of the loan.

    See today's rates

    $1,840/mo

    Est. payment

    Explore your selling options

    Work with a Zillow partner agent

    Leverage their expertise and Zillow's premium Showcase listings to get your home seen by more buyers.

    Get started

    List with your own agent

    Get your home in front of millions of buyers by listing it on Zillow.

    Learn how to do it

    Sell it yourself

    Take full control of how buyers see your home on Zillow by listing For Sale by Owner (FSBO).

    List your home

    What's special

    Modern appliancesOpen-concept living spaceSpacious primary suiteEnsuite bathGenerously sized bedroomsAmple counter spaceNew carpet
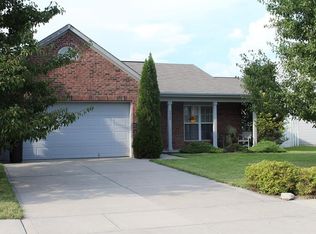
    This delightful 3-bedroom, 2-bath home is the perfect blend of comfort and style, offering everything you need in a starter home. Step inside to a bright, open-concept living space where the kitchen, dining, and living areas come together seamlessly, making it the heart of the home. The kitchen is fully equipped with modern appliances, ample counter space, and a breakfast bar that overlooks the living room, making entertaining a breeze. The split floor plan provides privacy, with the spacious primary suite featuring a walk-in closet and ensuite bath on one side of the home, and two generously sized bedrooms with new carpet. The layout is ideal for families or roommates seeking both connection and personal space. Outside, you'll find a large, fully fenced backyard-perfect for pets, children, or hosting BBQs. The deck is a fantastic spot for outdoor dining, morning coffee, or relaxing at sunset. There's plenty of room for gardening, playing, or even adding a pool or fire pit for your personal oasis. Located in the quiet and friendly neighborhood of Glen Haven West, this home is just minutes from Plainfield's schools, shopping, and dining, with easy access to highways for commuting. Whether you're a first-time buyer or looking to downsize, this home is move-in ready and waiting to welcome you!

    Zillow last checked:

    Listing updated:

    Listing Provided by:

    Samantha Lynch 317-502-8640,

    1 Percent Lists - Hoosier State Realty LLC,

    Landon Buesching,

    1 Percent Lists - Hoosier State Realty LLC

    Bought with:

    Loveleen Sandhu

    Crossroads Real Estate Group LLC

    Source: MIBOR as distributed by MLS GRID,MLS#: 22005719MLS Logo

    Facts & features

    Interior

    Bedrooms & bathrooms
    • Bedrooms: 3
    • Bathrooms: 2
    • Full bathrooms: 2
    • Main level bathrooms: 2
    • Main level bedrooms: 3
    Primary bedroom
    • Features: Carpet
    • Level: Main
    • Area: 180 Square Feet
    • Dimensions: 15x12
    Bedroom 2
    • Features: Carpet
    • Level: Main
    • Area: 110 Square Feet
    • Dimensions: 11x10
    Bedroom 3
    • Features: Carpet
    • Level: Main
    • Area: 110 Square Feet
    • Dimensions: 11x10
    Great room
    • Features: Carpet
    • Level: Main
    • Area: 294 Square Feet
    • Dimensions: 21x14
    Kitchen
    • Features: Tile-Ceramic
    • Level: Main
    • Area: 110 Square Feet
    • Dimensions: 11x10
    Laundry
    • Features: Tile-Ceramic
    • Level: Main
    • Area: 60 Square Feet
    • Dimensions: 10x6
    Heating
    • Heat Pump, Electric
    Cooling
    • Has cooling: Yes
    Appliances
    • Included: Dishwasher, Disposal, MicroHood, Electric Oven, Refrigerator, Electric Water Heater, Water Softener Owned
    • Laundry: Main Level
    Features
    • Vaulted Ceiling(s), Walk-In Closet(s), Breakfast Bar, Ceiling Fan(s), Eat-in Kitchen, Pantry
    • Has basement: No
    Interior area
    • Total structure area: 1,390
    • Total interior livable area: 1,390 sqft

    Property

    Parking
    • Total spaces: 2
    • Parking features: Attached
    • Attached garage spaces: 2
    • Details: Garage Parking Other(Finished Garage)
    Features
    • Levels: One
    • Stories: 1
    • Patio & porch: Deck, Covered
    • Fencing: Fenced,Fence Full Rear
    Lot
    • Size: 6,969 sqft
    • Features: Sidewalks
    Details
    • Parcel number: 321503377014000012
    • Horse amenities: None

    Construction

    Type & style
    • Home type: SingleFamily
    • Architectural style: Ranch
    • Property subtype: Residential, Single Family Residence
    Materials
    • Vinyl With Brick
    • Foundation: Slab
    Condition
    • New construction: No
    • Year built: 2004

    Utilities & green energy

    • Water: Municipal/City

    Community & neighborhood

    Location
    • Region: Plainfield
    • Subdivision: Glen Haven West

    HOA & financial

    HOA
    • Has HOA: Yes
    • HOA fee: $230 annually
    • Services included: Maintenance, ParkPlayground
    • Association phone: 317-852-8360

    Price history

    DateEventPrice
    11/13/2024Sold$250,000$180/sqft
    Source: MIBOR as distributed by MLS GRID #22005719 Report a problem
    10/14/2024Pending sale$250,000$180/sqft
    Source: MIBOR as distributed by MLS GRID #22005719 Report a problem
    10/13/2024Price change$250,000-3.8%$180/sqft
    Source: MIBOR as distributed by MLS GRID #22005719 Report a problem
    10/8/2024Listed for sale$260,000+36.1%$187/sqft
    Source: MIBOR as distributed by MLS GRID #22005719 Report a problem
    5/26/2021Sold$191,000+33.6%$137/sqft
    Source: MIBOR as distributed by MLS GRID #21783022 Report a problem
    8/24/2017Sold$143,000+2.1%$103/sqft
    Source: MIBOR as distributed by MLS GRID #21495653 Report a problem
    7/11/2017Pending sale$140,000$101/sqft
    Source: MIBOR REALTOR Association #21495653 Report a problem
    7/9/2017Price change$140,000-1.8%$101/sqft
    Source: MIBOR REALTOR Association #21495653 Report a problem
    7/3/2017Listed for sale$142,500$103/sqft
    Source: MIBOR REALTOR Association #21495653 Report a problem

    Public tax history

    YearProperty taxesTax assessment
    2025$1,886 +16.2%$220,400 +2.6%
    2024$1,623 -3.9%$214,900 +10.9%
    2023$1,689 +20.7%$193,800 +6.4%
    2022$1,399 +3.2%$182,200 +16.7%
    2021$1,355 +10.4%$156,100 +2.4%
    2020$1,228 -0.3%$152,400 +6.1%
    2019$1,231 +13.8%$143,600 +1.8%
    2018$1,082 +4.9%$141,000 +8.4%
    2017$1,032 +1.1%$130,100 +2.8%
    2016$1,021 -0.2%$126,600 +2.4%
    2014$1,022 +4.2%$123,600 +5.6%
    2013$981 +3.4%$117,000 +6.2%
    2011$949 +18.8%$110,200
    2010$799 +15.8%$110,200
    2009$690 0%$110,200 +1.3%
    2007$690 -25.6%$108,740 -2.7%
    2006$927 $111,800
    2005-- $111,800

    Find assessor info on the county website

    Neighborhood: 46168

    Nearby schools

    GreatSchools rating
    Schools provided by the listing agent
    • Elementary: Clarks Creek Elementary
    • Middle: Plainfield Community Middle School
    • High: Plainfield High School

    Source: MIBOR as distributed by MLS GRID. This data may not be complete. We recommend contacting the local school district to confirm school assignments for this home.

    Get a cash offer in 3 minutes
    Find out how much your home could sell for in as little as 3 minutes with a no-obligation cash offer.
    Estimated market value
    $266,600
    Get a cash offer in 3 minutes
    Find out how much your home could sell for in as little as 3 minutes with a no-obligation cash offer.
    Estimated market value
    $266,600