Skip main navigation
Off market
  • $1,083,800

    6432 N 17th Pl, Phoenix, AZ 85042

    5beds
    2,707sqft
    Townhouse
    Built in 2021
    -- sqft lot
    $1,083,800 Zestimate®
    $400/sqft
    $3,650 Estimated rent

    Home value

    $1,083,800

    $965,000 - $1.21M

    $3,650/mo

    Zestimate® history
    Loading
    Loading...

    Owner options

    List your home for rent

    $3,650/mo

    Rent Zestimate®

    Find your next renter with Zillow Rental Manager. Plus, with online applications, you can quickly screen prospective tenants – for free.

    Learn more

    $3,650/mo

    Rent Zestimate®

    Refinance and save

    $6,153/mo

    Est. payment

    Refinancing to a lower rate could help reduce your monthly payments and save thousands over the life of the loan.

    See today's rates

    $6,153/mo

    Est. payment

    Explore your selling options

    Work with a Zillow partner agent

    Leverage their expertise and Zillow's premium Showcase listings to get your home seen by more buyers.

    Get started

    List with your own agent

    Get your home in front of millions of buyers by listing it on Zillow.

    Learn how to do it

    Sell it yourself

    Take full control of how buyers see your home on Zillow by listing For Sale by Owner (FSBO).

    List your home

    What's special

    Covered patio

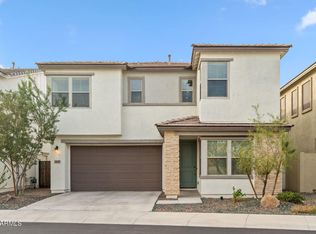
    When you come home to the Uptown plan, you'll discover a lifestyle more elevated than ever before.. Five bedrooms, four-and-one-half baths and a two-car garage bring ample room to stretch, while a downstairs study, teen room and covered patio mean space for new hobbies, work-from-home flexibility and family time. You'll enjoy family time in your gourmet kitchen featuring stanless steel appliances, gas cooktop, wall oven, white shaker cabinets with 42? uppers, blackquartz countertops. Cabinetry in the rest of the home is shaker cabinetry in black color with and all cabinets include dovetail/softclose, door hardware, 3? crown modling. Primary bath has white quartz countertops and shower floor features white penny tiles with a 4×12 subway tile on the shower wall. The downstairs bedroom features the LiveFlex package which includes a solid core door, additional insulation, LED lighting with smart switch and wall gang box for an extra quite room for however you live!

    This property is off market, which means it's not currently listed for sale or rent on Zillow. This may be different from what's available on other websites or public sources.
    Facts & features

    Interior

    Bedrooms & bathrooms
    • Bedrooms: 5
    • Bathrooms: 5
    • Full bathrooms: 4
    • 1/2 bathrooms: 1
    Interior area
    • Total interior livable area: 2,707 sqft

    Property

    Parking
    • Total spaces: 2

    Construction

    Type & style
    • Home type: Townhouse
    Condition
    • Year built: 2021

    Community & neighborhood

    Location
    • Region: Phoenix

    HOA & financial

    HOA
    • Has HOA: Yes
    • HOA fee: $89 monthly

    Price history

    DateEventPrice
    12/29/2021Listing removed--
    Source: Landsea Holdings Corp. Report a problem
    12/7/2021Listed for sale$881,429$326/sqft
    Source: Landsea Holdings Corp. Report a problem

    Public tax history

    Tax history is unavailable.

    Neighborhood: Camelback East

    Nearby schools

    GreatSchools rating
    Schools provided by the listing agent
    • Elementary: Madison Heights Elementary School
    • High: North High School
    • District: Madison ESD 38

    Source: The MLS. This data may not be complete. We recommend contacting the local school district to confirm school assignments for this home.

    Get a cash offer in 3 minutes
    Find out how much your home could sell for in as little as 3 minutes with a no-obligation cash offer.
    Estimated market value
    $1,083,800
    Get a cash offer in 3 minutes
    Find out how much your home could sell for in as little as 3 minutes with a no-obligation cash offer.
    Estimated market value
    $1,083,800